



3 Beds
3 Baths
2,774 SqFt
3 Beds
3 Baths
2,774 SqFt
Key Details
Property Type Single Family Home
Sub Type Single Family Residence
Listing Status Active
Purchase Type For Sale
Square Footage 2,774 sqft
Price per Sqft $244
Subdivision Windtree
MLS Listing ID 3531180
Bedrooms 3
Full Baths 2
Half Baths 1
HOA Fees $87/mo
HOA Y/N Yes
Year Built 2026
Lot Dimensions 8960.14
Property Sub-Type Single Family Residence
Property Description
Upstairs features a central loft, three guest bedrooms, and 2 full bathrooms. Check out the floorplan at https://www.beazer.com/nashville-TN/mt.-juliet/windtree/kingston.
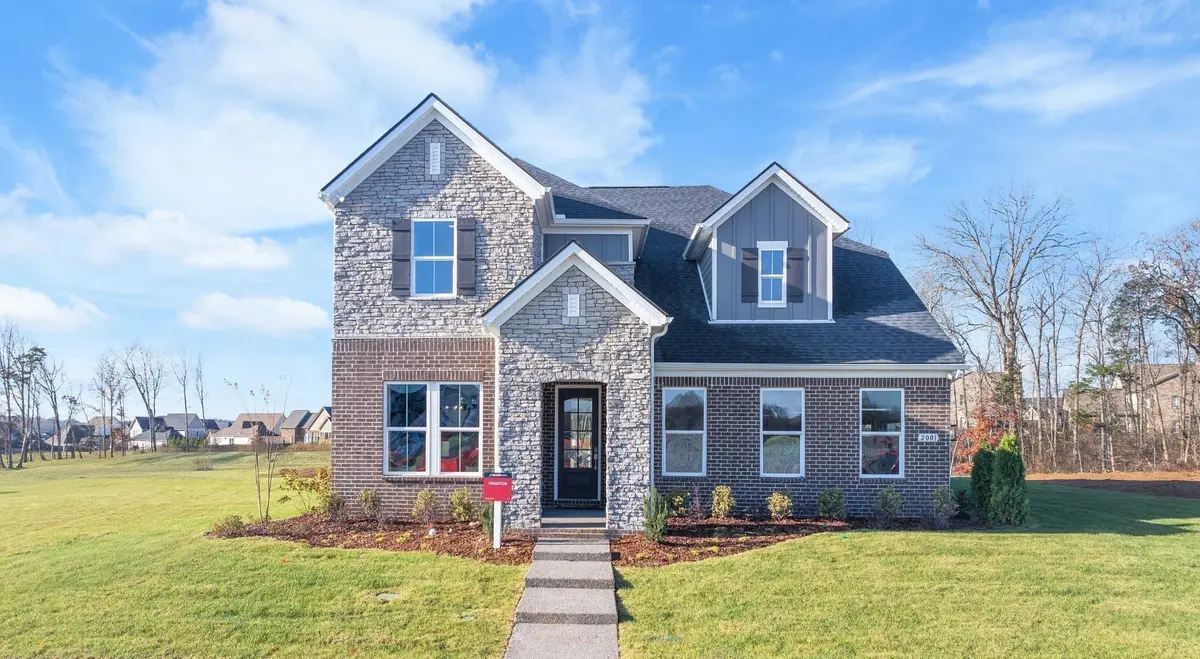
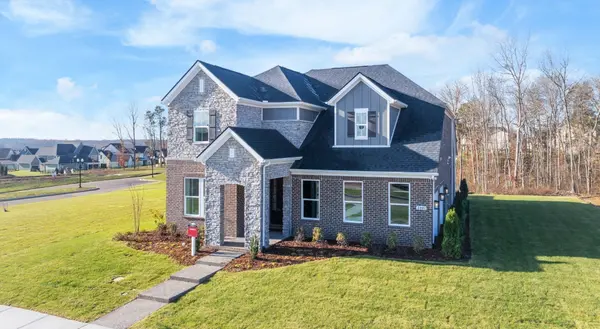
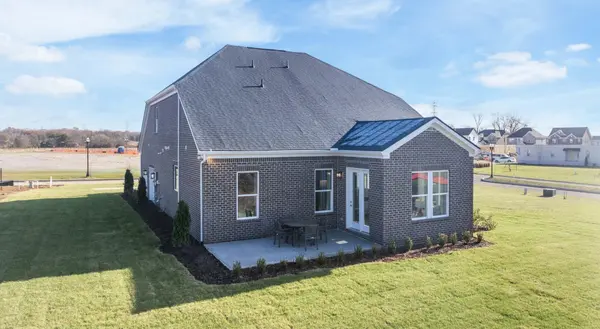
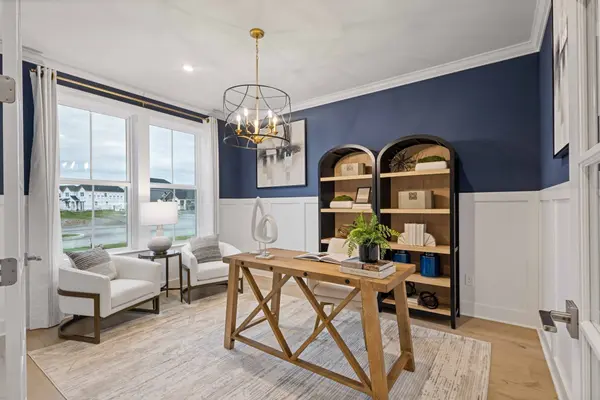
Amenities at Windtree include a resort-style pool, clubhouse with fitness center, putting green, sport court (pickleball), and playground, all centered around the heart of the community! Pictures are of model home. Professional pictures will be done after home is complete. Ready in November (Lot 87)
Location
State TN
County Wilson County
Interior
Interior Features Air Filter, Walk-In Closet(s)
Heating Central, ENERGY STAR Qualified Equipment, Heat Pump
Cooling Central Air
Flooring Carpet, Laminate, Other, Tile
Fireplace Y
Appliance Dishwasher, Disposal, ENERGY STAR Qualified Appliances, Microwave, Double Oven, Cooktop
Exterior
Garage Spaces 2.0
Utilities Available Water Available
Amenities Available Clubhouse, Park, Playground, Pool, Underground Utilities, Trail(s)
View Y/N false
Roof Type Shingle
Private Pool false
Building
Story 2
Sewer Public Sewer
Water Public
Structure Type Brick,Stone
New Construction true
Schools
Elementary Schools W A Wright Elementary
Middle Schools Mt. Juliet Middle School
High Schools Green Hill High School
Others
Senior Community false
Special Listing Condition Standard

NEARBY SCHOOLS & PROPERTIES
"My job is to find and attract mastery-based agents to the office, protect the culture, and make sure everyone is happy! "