

308 Sunliner Dr, Nashville, TN 37209
308 Sunliner Dr, Nashville, TN 37209,Video Tour
308 Sunliner Dr, Nashville, TN 37209
REQUEST A TOUR If you would like to see this home without being there in person, select the "Virtual Tour" option and your advisor will contact you to discuss available opportunities.
In-PersonVirtual Tour
Justin Reesy The Reesy Real Estate Team

Justin Reesy The Reesy Real Estate Team

+1(270) 779-9504
Listed by Rebecca Gaunce • Zeitlin Sotheby's International Realty
$ 590,000
Est. payment | /mo

3 Beds

3 Baths

1,902 SqFt


$ 590,000
Est. payment | /mo

3 Beds

3 Baths

1,902 SqFt

Open House

Sun Sep 13, 2:00pm - 4:00pm

Key Details

Property Type Single Family Home

Sub Type Horizontal Property Regime - Detached

Listing Status Active

Purchase Type For Sale

Square Footage 1,902 sqft

Price per Sqft $310

Subdivision Charlotte Park

MLS Listing ID 3531224

Bedrooms 3

Full Baths 2

Half Baths 1

HOA Y/N No

Year Built 2021

Annual Tax Amount $4,040

Lot Size 871 Sqft

Acres 0.02

Property Sub-Type Horizontal Property Regime - Detached

Property Description

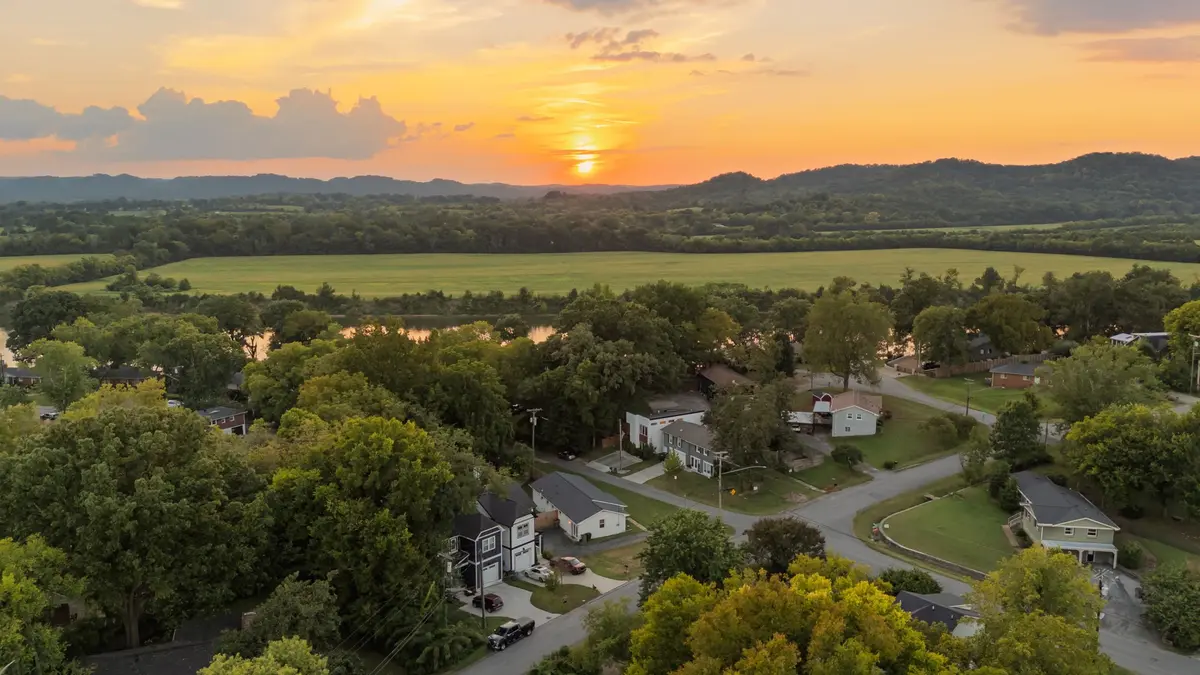
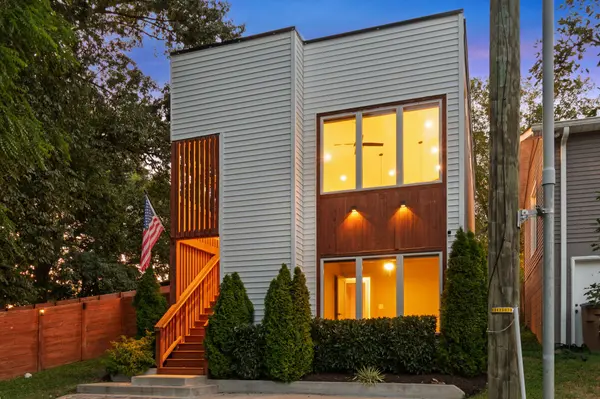
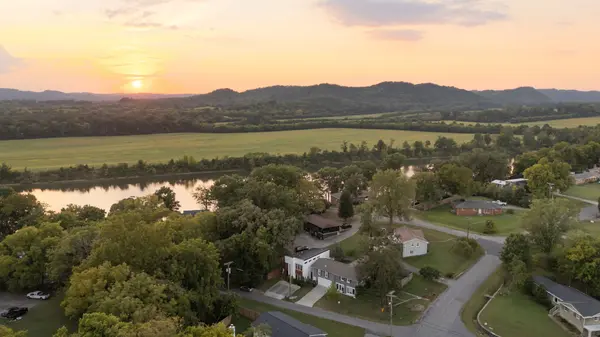
There's something special about this tucked-away corner of Charlotte Park - quiet, peaceful, and just minutes from everything that makes the neighborhood so loved. Visitors have even called this one of their favorite streets in Charlotte Park, and it's easy to see why. Set on a dead-end street surrounded by mature trees, this beautifully maintained home offers a sense of privacy that can be hard to find this close to Nashville. One of the home's best surprises lies just beyond the primary suite: private deck access with a view of the Cumberland River. It's the perfect place to step outside as the evening light and sunset settle over the river and surrounding trees. Inside, vaulted ceilings, high privacy windows, and natural light create an open, airy feel, complemented by custom window shades and stylish finishes. The main-level primary suite features double vanities and a large walk-in shower, plus an impressive walk-in closet upgraded with custom shelving. The kitchen pairs style and function with granite countertops, a modern backsplash, slow-close cabinetry, and a custom pantry. Downstairs, two generously-sized bedrooms offer large closets, while a spacious bonus room provides flexibility for a second living area or office. An additional storage room, under-stair storage, and storage beneath the deck keep everything organized without sacrificing living space. Outside, enjoy a fully-fenced landscaped yard, shade trees, and a private backyard patio. While the setting feels removed from the busyness of the city, the location is incredibly convenient - just 1.2 miles from Costco, Target, and Nashville West, 10 min to The Nations or Sylvan Park, and 15 min to Broadway. Charlotte Park favorites including Benji's Bagel & Coffeehouse, Tee Line Nashville, and Rock Harbor Marina are also close by. River views, sunset evenings, a peaceful setting, and easy access to some of West Nashville's favorite destinations - this is a side of Charlotte Park worth seeing in person.

Location

State TN

County Davidson County

Rooms

Main Level Bedrooms 1

Interior

Interior Features Built-in Features, Ceiling Fan(s), Extra Closets, High Ceilings, Open Floorplan, Pantry, Walk-In Closet(s), High Speed Internet

Heating Central, Electric

Cooling Ceiling Fan(s), Central Air, Electric

Flooring Laminate

Fireplace N

Appliance Electric Oven, Electric Range, Dishwasher, Disposal, Microwave, Refrigerator, Stainless Steel Appliance(s)

Exterior

Utilities Available Electricity Available, Water Available

View Y/N true

View River

Roof Type Shingle

Private Pool false

Building

Story 2

Sewer Public Sewer

Water Public

Structure Type Vinyl Siding

New Construction false

Schools

Elementary Schools Charlotte Park Elementary

Middle Schools H. G. Hill Middle

High Schools James Lawson High School

Others

Senior Community false

Special Listing Condition Standard

Virtual Tour https://www.zillow.com/view-imx/34268ea6-c6de-403a-a561-c4383fd5b2e6?setAttribution=mls&wl=true&initialViewType=pano&utm_source=dashboard

RealTracs IDX

NEARBY SCHOOLS & PROPERTIES

Justin Reesy The Reesy Real Estate Team

"My job is to find and attract mastery-based agents to the office, protect the culture, and make sure everyone is happy! "

+1(270) 779-9504

justinreesy@kw.com

979 Lovers Lane Ste C., Bowling Green, Kentucky 42103, USA

GET MORE INFORMATION

Name
Phone*
Message

"I agree to be contacted by Reesy Holdings, LLC via call, email, and text for real estate services. To opt out, you can reply 'stop' at any time or reply 'help' for assistance. You can also click the unsubscribe link in the emails. Message and data rates may apply. Message frequency may vary. https://www.yourbghome.com/site/privacy-terms#privacy-policy.

Go tour this home

308 Sunliner Dr