

3602A Caldwell Ct, Nashville, TN 37204
REQUEST A TOUR If you would like to see this home without being there in person, select the "Virtual Tour" option and your agent will contact you to discuss available opportunities.
In-PersonVirtual Tour
Justin Reesy The Reesy Real Estate Team

Justin Reesy The Reesy Real Estate Team

+1(270) 779-9504
Listed by Wendy Monday • Onward Real Estate
$ 1,790,000
Est. payment | /mo

4 Beds

4 Baths

4,157 SqFt


Save
$ 1,790,000
Est. payment | /mo
Save

4 Beds

4 Baths

4,157 SqFt

Key Details

Property Type Single Family Home

Sub Type Horizontal Property Regime - Detached

Listing Status Active

Purchase Type For Sale

Square Footage 4,157 sqft

Price per Sqft $430

Subdivision Green Hills

MLS Listing ID 3531233

Bedrooms 4

Full Baths 3

Half Baths 1

HOA Y/N No

Year Built 2016

Annual Tax Amount $11,276

Lot Size 2,613 Sqft

Acres 0.06

Property Sub-Type Horizontal Property Regime - Detached

Property Description

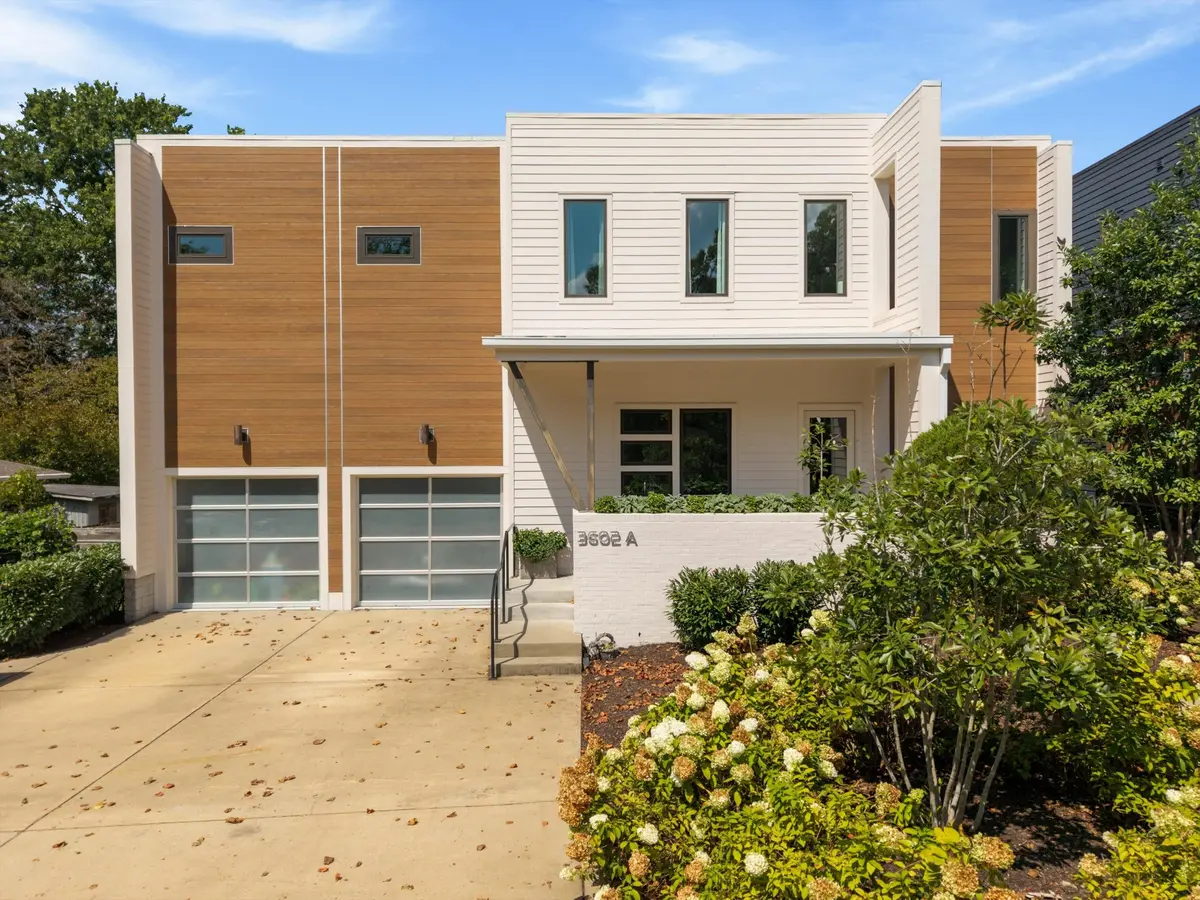
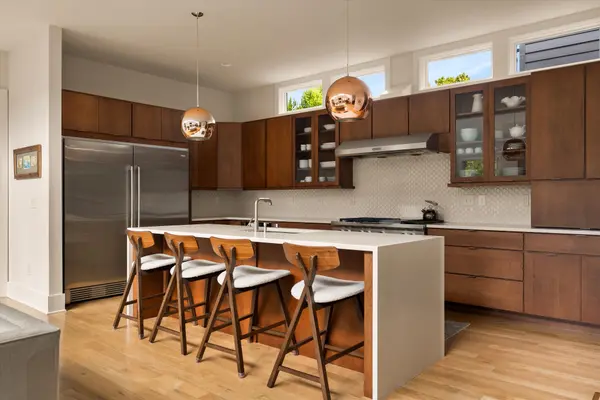
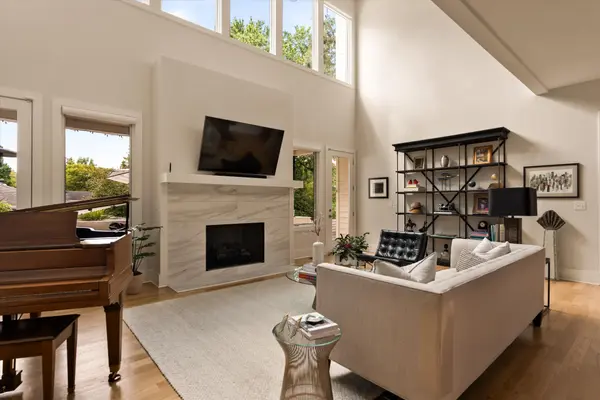
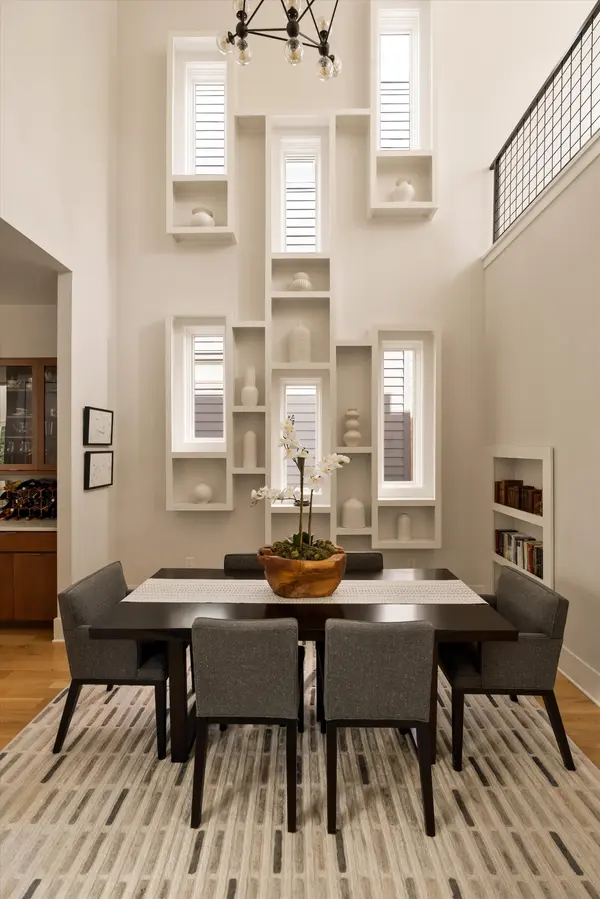
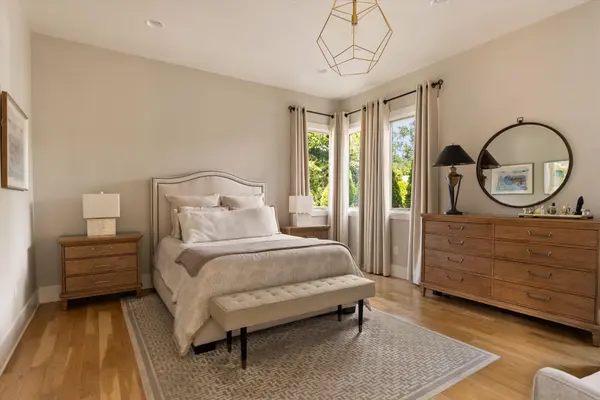
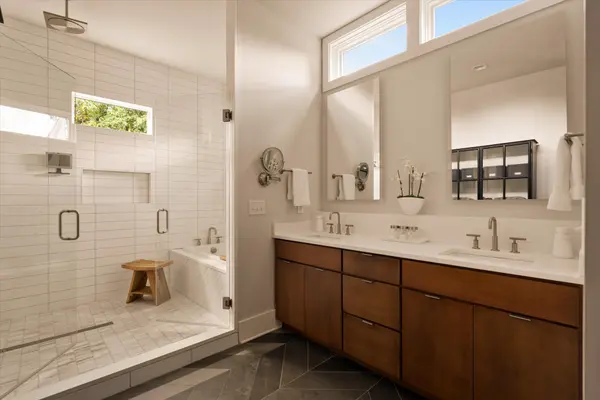
Spacious 4-bedroom home in Nashville on a rare quiet cul-de-sac street ideally located between 12 South and Green Hills neighborhoods. This residence lives like custom construction, with a primary suite on the main level and move-in-ready feel throughout. The main level delivers a private primary suite with spa-style bath, walk-in closet with built-in organization, and coffee bar with sink for peaceful mornings. The main floor is rounded out by a kitchen that houses an appliance package fit for a chef, spacious family room with fireplace, formal dining room, flex room/office, powder room, and an oversized laundry room. A dramatic wall of windows with custom motorized shades fills the living spaces with natural light, while built-in shelving and trim stand ready to showcase your art. Upstairs offers three generously sized bedrooms, two full baths, a second laundry room, and an another expansive flex or bonus room, perfect as a media room, playroom, gym, or studio, that opens to a private second-story balcony. Outdoor living shines across a covered terrace, patio, and fenced backyard with beautiful landscaped gardens, creating a private retreat in the heart of the city. Just six minutes to Green Hills Mall and ten to Downtown Nashville, this home pairs world-class contemporary design with quick access to Nashville's most beloved neighborhoods. Major hospitals Vanderbilt Medical Center (3.7 mi) and Saint Thomas (5.1 mi) are very close by. Schools are exceptionally convenient, with public options including Glendale Elementary (1.5 mi) and Percy Priest Elementary (5.6 mi), plus private options Lipscomb (1 mi), Father Ryan (1.3 mi), FRA (2.1 mi), and Oak Hill School (3 mi). Architecturally interesting and equally functional for young families or empty-nesters, this home is an exceptional opportunity.

Location

State TN

County Davidson County

Rooms

Main Level Bedrooms 1

Interior

Interior Features Built-in Features, High Ceilings, Kitchen Island

Heating Central, Natural Gas

Cooling Central Air, Electric

Flooring Wood, Tile

Fireplaces Number 1

Fireplace Y

Appliance Double Oven, Gas Range, Dishwasher, Disposal, Microwave, Refrigerator, Stainless Steel Appliance(s)

Exterior

Garage Spaces 2.0

Utilities Available Electricity Available, Natural Gas Available, Water Available

View Y/N false

Private Pool false

Building

Lot Description Cul-De-Sac

Story 2

Sewer Public Sewer

Water Public

Structure Type Fiber Cement

New Construction false

Schools

Elementary Schools Percy Priest Elementary

Middle Schools John Trotwood Moore Middle

High Schools Hillsboro Comp High School

Others

Senior Community false

Special Listing Condition Standard

RealTracs IDX

NEARBY SCHOOLS & PROPERTIES

Justin Reesy The Reesy Real Estate Team

"My job is to find and attract mastery-based agents to the office, protect the culture, and make sure everyone is happy! "

+1(270) 779-9504

justinreesy@kw.com

979 Lovers Lane Ste C., Bowling Green, Kentucky 42103, USA

GET MORE INFORMATION

Name
Phone*
Message

"I agree to be contacted by Reesy Holdings, LLC via call, email, and text for real estate services. To opt out, you can reply 'stop' at any time or reply 'help' for assistance. You can also click the unsubscribe link in the emails. Message and data rates may apply. Message frequency may vary. https://www.yourbghome.com/site/privacy-terms#privacy-policy.

Go tour this home

3602A Caldwell Ct