

126 Crosspointe, Hendersonville, TN 37075
REQUEST A TOUR If you would like to see this home without being there in person, select the "Virtual Tour" option and your agent will contact you to discuss available opportunities.
In-PersonVirtual Tour
Justin Reesy The Reesy Real Estate Team

Justin Reesy The Reesy Real Estate Team

+1(270) 779-9504
Listed by Michelle Patterson • simpliHOM
$ 779,900
Est. payment | /mo

4 Beds

3 Baths

3,346 SqFt


Save
$ 779,900
Est. payment | /mo
Save

4 Beds

3 Baths

3,346 SqFt

Key Details

Property Type Single Family Home

Sub Type Single Family Residence

Listing Status Active Under Contract

Purchase Type For Sale

Square Footage 3,346 sqft

Price per Sqft $233

Subdivision Crosspointe Sec 4

MLS Listing ID 3531289

Bedrooms 4

Full Baths 2

Half Baths 1

HOA Y/N No

Year Built 1991

Annual Tax Amount $2,269

Lot Size 0.990 Acres

Acres 0.99

Lot Dimensions 192.84 X 196.19 IRR

Property Sub-Type Single Family Residence

Property Description

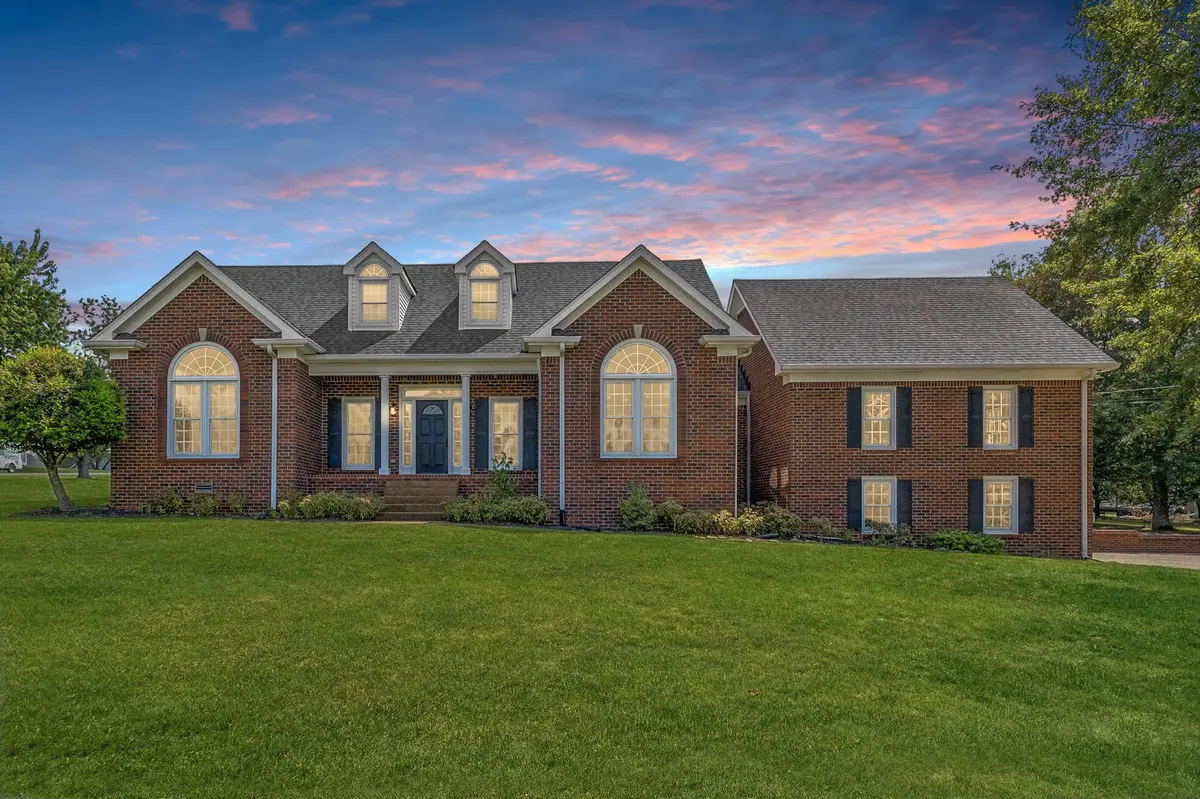
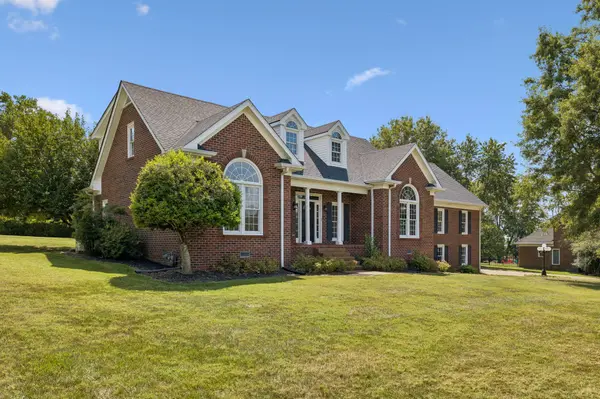
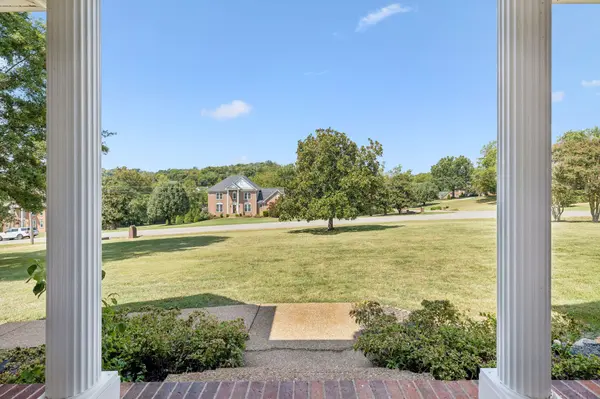
Classic all-brick home on ONE ACRE corner in an established Hendersonville neighborhood offering space, privacy and an incredibly convenient location! This prime location is just minutes from major shopping, grocery stores, restaurants, Vietnam Veterans Blvd/386 and I-65. With over 3,300 sq ft, this home features 4 bedrooms, 2.5 baths and beautiful hardwood flooring throughout much of the home. All bathrooms have been thoughtfully renovated with finishes that reflect today's trends! The spacious living room features a gas fireplace, while the eat-in kitchen is designed for everyday living and entertaining with granite countertops, custom cabinetry, stainless steel appliances and even a warming drawer. The main-level owner's suite offers plenty of space, a walk-in closet PLUS an additional oversized closet. The renovated owner's bath features quartz countertops, double vanities, a large tiled shower and tiled flooring. Upstairs, you'll find generously sized secondary bedrooms with walk-in closets. The bonus room provides ample space for additional entertaining and leisure! Additional highlights include a tiled utility room, extra-long driveway providing abundant parking, a 2-car side-entry garage with freshly finished Guardian epoxy flooring, and covered front and back porches. BIG-TICKET UPDATES include a roof only 3 years old and water heater just 1 year old! The home has been PRE-INSPECTED and is ready for its new owners. Septic pumped September 2025. A rare opportunity to enjoy an acre of space without sacrificing convenience! NO HOA & NO CITY TAXES!

Location

State TN

County Sumner County

Rooms

Main Level Bedrooms 1

Interior

Interior Features Ceiling Fan(s), Entrance Foyer, Extra Closets, Walk-In Closet(s)

Heating Central, Natural Gas

Cooling Central Air, Electric

Flooring Carpet, Wood, Tile

Fireplaces Number 1

Fireplace Y

Appliance Built-In Electric Oven, Cooktop, Dishwasher, Refrigerator

Exterior

Garage Spaces 2.0

Utilities Available Electricity Available, Natural Gas Available, Water Available

View Y/N false

Roof Type Asphalt

Private Pool false

Building

Lot Description Corner Lot, Level

Story 2

Sewer Septic Tank

Water Public

Structure Type Brick

New Construction false

Schools

Elementary Schools Dr. William Burrus Elementary At Drakes Creek

Middle Schools Knox Doss Middle School At Drakes Creek

High Schools Beech Sr High School

Others

Senior Community false

Special Listing Condition Standard

RealTracs IDX

NEARBY SCHOOLS & PROPERTIES

Justin Reesy The Reesy Real Estate Team

"My job is to find and attract mastery-based agents to the office, protect the culture, and make sure everyone is happy! "

+1(270) 779-9504

justinreesy@kw.com

979 Lovers Lane Ste C., Bowling Green, Kentucky 42103, USA

GET MORE INFORMATION

Name
Phone*
Message

"I agree to be contacted by Reesy Holdings, LLC via call, email, and text for real estate services. To opt out, you can reply 'stop' at any time or reply 'help' for assistance. You can also click the unsubscribe link in the emails. Message and data rates may apply. Message frequency may vary. https://www.yourbghome.com/site/privacy-terms#privacy-policy.

Go tour this home

126 Crosspointe