

2808 Upton Circle, Cleveland, TN 37323
REQUEST A TOUR If you would like to see this home without being there in person, select the "Virtual Tour" option and your advisor will contact you to discuss available opportunities.
In-PersonVirtual Tour
Justin Reesy The Reesy Real Estate Team

Justin Reesy The Reesy Real Estate Team

+1(270) 779-9504
Listed by Noah Huling • SDH Atlanta LLC dba SDH Chattanooga LLC
$ 324,990
Est. payment | /mo

4 Beds

3 Baths

2,053 SqFt


Save
$ 324,990
Est. payment | /mo
Save

4 Beds

3 Baths

2,053 SqFt

Key Details

Property Type Single Family Home

Listing Status Active

Purchase Type For Sale

Square Footage 2,053 sqft

Price per Sqft $158

Subdivision Upton Landing

MLS Listing ID 3531373

Bedrooms 4

Full Baths 2

Half Baths 1

HOA Fees $552/ann

HOA Y/N Yes

Year Built 2026

Annual Tax Amount $1

Lot Size 6,534 Sqft

Acres 0.15

Lot Dimensions 95x77

Property Description

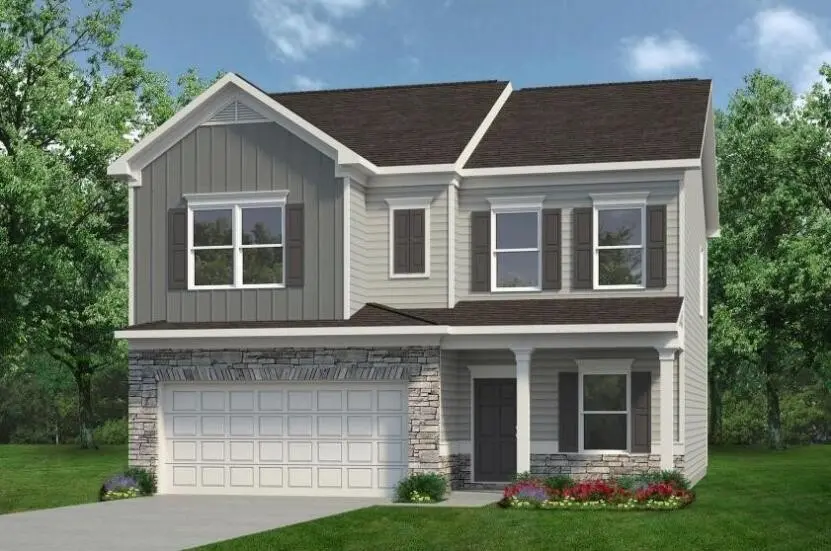
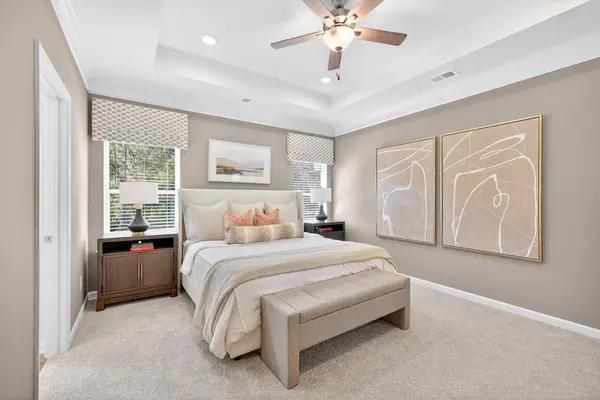
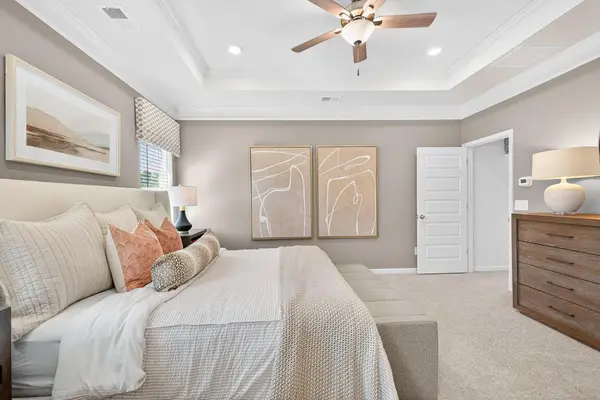
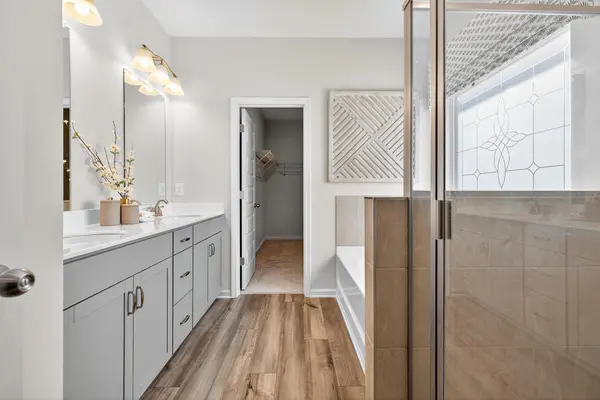
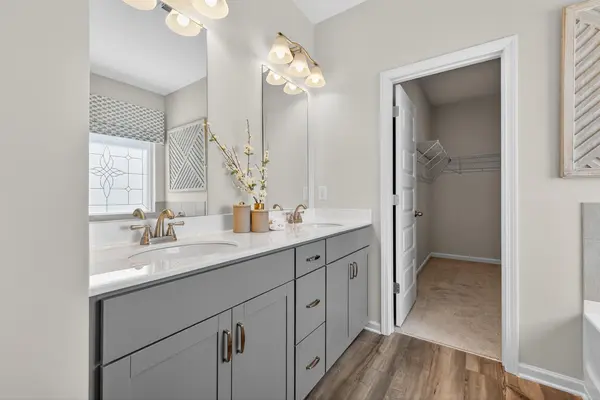
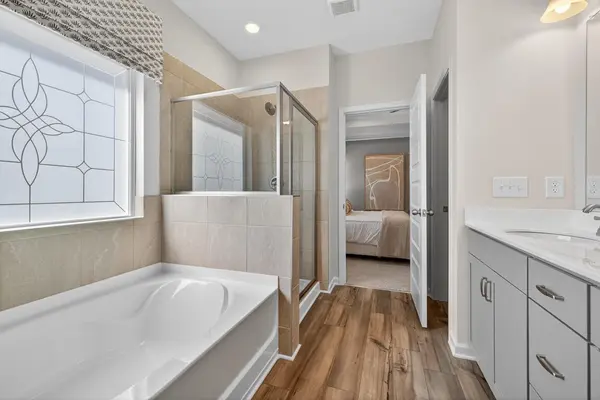
Move-in ready October! The Coleman plan in Upton Landing, located in Cleveland TN, offers the kind of space, functionality, and everyday comfort you have been searching for. Just minutes from local dining, grocery stores, shopping, and convenient access to I-75, this home delivers both accessibility and value in one of Cleveland's fastest-growing areas. From the moment you step inside, the home feels open, comfortable, and easy to live in. A welcoming front study creates the perfect flex space for a home office, homework area, or quiet retreat before opening into an airy main living area filled with natural light from added family room windows. The chef inspired kitchen was designed to be both stylish and practical, featuring granite countertops, upgraded cabinetry, a designer tile backsplash, oversized island, pendant lighting, and seamless flow into the breakfast area and spacious family room making everyday routines and entertaining feel effortless. Upstairs, the private owner's suite offers a relaxing escape with a spa-inspired bath featuring dual vanities, an oversized shower, and a large walk-in closet. Three additional bedrooms provide flexibility for family, guests, hobbies, or extra workspace, giving you endless possibilities. Iron stair rails, luxury vinyl plank flooring, elevated finishes, and carefully selected details throughout give the home a polished, modern feel while still feeling warm and inviting. Outside, enjoy a covered patio and a lower maintenance homesite that allows for outdoor enjoyment. Take advantage of exclusive seller incentives when using the preferred lender. Photos representative of plan not actual home being built.

Location

State TN

County Bradley County

Interior

Interior Features Entrance Foyer, High Ceilings, Open Floorplan, Walk-In Closet(s), Kitchen Island

Heating Central

Cooling Central Air

Flooring Carpet, Other

Fireplace N

Appliance Microwave, Electric Range, Disposal, Dishwasher

Exterior

Garage Spaces 2.0

Utilities Available Water Available

View Y/N false

Roof Type Shingle

Private Pool false

Building

Story 2

Sewer Public Sewer

Water Public

Structure Type Stone,Other

New Construction true

Schools

Elementary Schools Mayfield Elementary

Middle Schools Cleveland Middle

High Schools Cleveland High

Others

Senior Community false

Special Listing Condition Standard

RealTracs IDX

NEARBY SCHOOLS & PROPERTIES

Justin Reesy The Reesy Real Estate Team

"My job is to find and attract mastery-based agents to the office, protect the culture, and make sure everyone is happy! "

+1(270) 779-9504

justinreesy@kw.com

979 Lovers Lane Ste C., Bowling Green, Kentucky 42103, USA

GET MORE INFORMATION

Name
Phone*
Message

"I agree to be contacted by Reesy Holdings, LLC via call, email, and text for real estate services. To opt out, you can reply 'stop' at any time or reply 'help' for assistance. You can also click the unsubscribe link in the emails. Message and data rates may apply. Message frequency may vary. https://www.yourbghome.com/site/privacy-terms#privacy-policy.

Go tour this home

2808 Upton Circle