
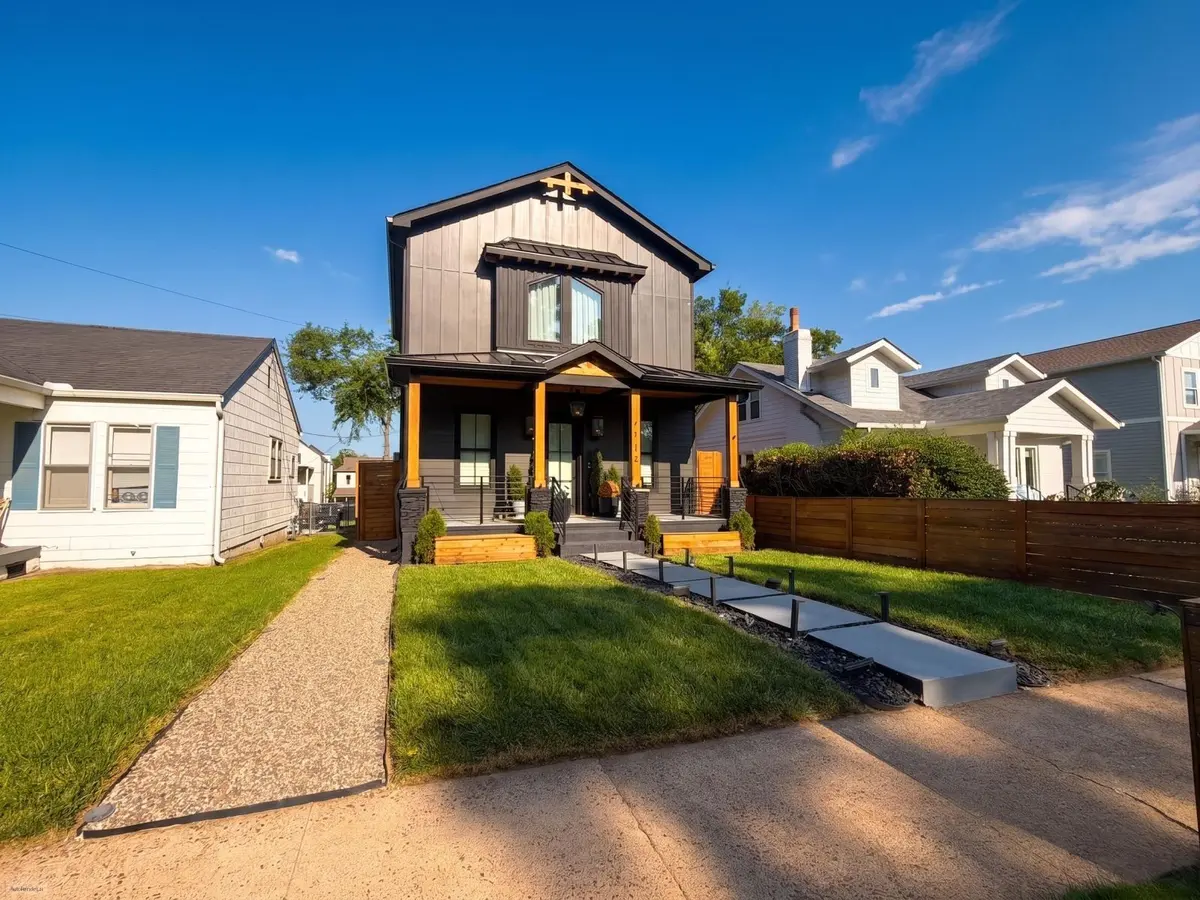

1112 N 5th St, Nashville, TN 37207
REQUEST A TOUR If you would like to see this home without being there in person, select the "Virtual Tour" option and your agent will contact you to discuss available opportunities.
In-PersonVirtual Tour
Justin Reesy The Reesy Real Estate Team

Justin Reesy The Reesy Real Estate Team

+1(270) 779-9504
Listed by Phil Hopewell • ResultsMLS Realtors
$ 1,599,000
Est. payment | /mo

5 Beds

5 Baths

3,504 SqFt


Save
$ 1,599,000
Est. payment | /mo
Save

5 Beds

5 Baths

3,504 SqFt

Key Details

Property Type Single Family Home

Sub Type Single Family Residence

Listing Status Active

Purchase Type For Sale

Square Footage 3,504 sqft

Price per Sqft $456

Subdivision Oakwood Park

MLS Listing ID 3531522

Bedrooms 5

Full Baths 5

HOA Y/N No

Year Built 2023

Annual Tax Amount $8,464

Lot Size 4,791 Sqft

Acres 0.11

Lot Dimensions 31 X 165

Property Sub-Type Single Family Residence

Property Description

SMITH & 5TH — A Signature Residence in Cleveland Park. Some homes are admired. Others are experienced. This distinctive East Nashville home blends refined contemporary design with hospitality-inspired living. A soaring Great Room, dramatic architectural sightlines and signature suspended catwalk create an unforgettable first impression. The Chef's Kitchen features a professional ZLINE dual-oven range and double wall ovens. A glass-enclosed Architectural Wine & Spirits Gallery offers custom storage, beverage refrigeration, hanging stemware and a custom-integrated pellet ice maker. An Old World Library adds a refined retreat. Upstairs, the primary suite provides a private sanctuary, while a main-level guest bedroom adds flexibility. The detached DADU includes living space, kitchen, bedroom, bath and laundry—ideal for guests or hospitality use. Outdoor amenities include a private spa and automated dog run. Minutes from downtown, Momento Coffee and Highland Yards. Live. Host. Invest. MORE PHOTOS COMING SOON

Location

State TN

County Davidson County

Rooms

Main Level Bedrooms 1

Interior

Interior Features Ceiling Fan(s), Hot Tub, In-Law Floorplan, Smart Light(s), Smart Thermostat, Walk-In Closet(s), High Speed Internet

Heating Central, Electric, Zoned

Cooling Central Air, Dual

Flooring Wood, Marble, Tile

Fireplaces Number 3

Fireplace Y

Appliance Electric Oven, Gas Range, Dishwasher, Disposal, Freezer, Ice Maker, Microwave, Refrigerator, Stainless Steel Appliance(s), Smart Appliance(s), Water Purifier

Exterior

Exterior Feature Smart Camera(s)/Recording, Smart Light(s), Smart Lock(s)

Garage Spaces 2.0

Utilities Available Electricity Available, Water Available

Amenities Available Park

View Y/N true

View City

Roof Type Standing Seam Steel

Private Pool false

Building

Lot Description Level, Rolling Slope

Story 2

Sewer Public Sewer

Water Public

Structure Type Fiber Cement,Brick

New Construction false

Schools

Elementary Schools Shwab Elementary

Middle Schools Jere Baxter Middle

High Schools Maplewood Comp High School

Others

Senior Community false

Special Listing Condition Standard

RealTracs IDX

NEARBY SCHOOLS & PROPERTIES

Justin Reesy The Reesy Real Estate Team

"My job is to find and attract mastery-based agents to the office, protect the culture, and make sure everyone is happy! "

+1(270) 779-9504

justinreesy@kw.com

979 Lovers Lane Ste C., Bowling Green, Kentucky 42103, USA

GET MORE INFORMATION

Name
Phone*
Message

"I agree to be contacted by Reesy Holdings, LLC via call, email, and text for real estate services. To opt out, you can reply 'stop' at any time or reply 'help' for assistance. You can also click the unsubscribe link in the emails. Message and data rates may apply. Message frequency may vary. https://www.yourbghome.com/site/privacy-terms#privacy-policy.

Go tour this home

1112 N 5th St