



4 Beds
3 Baths
2,072 SqFt
4 Beds
3 Baths
2,072 SqFt
Key Details
Property Type Single Family Home
Sub Type Single Family Residence
Listing Status Active
Purchase Type For Sale
Square Footage 2,072 sqft
Price per Sqft $207
Subdivision Wyburn Downs Phase I
MLS Listing ID 3531713
Bedrooms 4
Full Baths 2
Half Baths 1
HOA Fees $50/mo
HOA Y/N Yes
Year Built 2019
Annual Tax Amount $2,642
Lot Size 9,147 Sqft
Acres 0.21
Lot Dimensions 69 X 125 IRR
Property Sub-Type Single Family Residence
Property Description
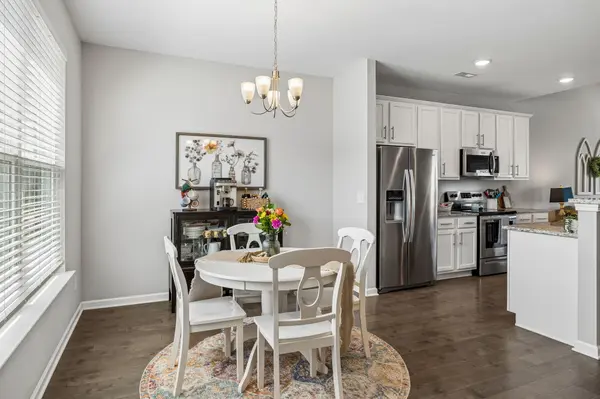
Welcome to Wyburn Downs which is a wonderful community tucked away among the hills and trees but conveniently located to the interstate and shopping. Community events year round or stay to yourself on your larger than usual lot. The open concept main floor with a large, vaulted ceiling is immersed in natural light. This home offers a 4 bedroom layout with the flexibility of a master suite on the first floor and on the second floor. Both are equipped with an ensuite with double vanities. The large second master could be a playroom or second family entertainment space. Bedrooms have large closets. Backyard is fully fenced. Large walk in storage room is a special bonus along with a guest half bath and coat closet. ****1% Preferred Lender credit for closing costs or rate buy down being offered by a trusted, local partner. Ask listing agent for details.
Location
State TN
County Dickson County
Rooms
Main Level Bedrooms 1
Interior
Interior Features Ceiling Fan(s), High Ceilings, Walk-In Closet(s), High Speed Internet
Heating Central, Electric
Cooling Central Air, Electric
Flooring Carpet, Wood, Vinyl
Fireplace N
Appliance Built-In Electric Oven, Gas Oven, Built-In Electric Range, Dishwasher, Disposal, Microwave, Stainless Steel Appliance(s)
Exterior
Garage Spaces 2.0
Utilities Available Electricity Available, Water Available
View Y/N false
Roof Type Asphalt
Private Pool false
Building
Story 2
Sewer Public Sewer
Water Public
Structure Type Brick
New Construction false
Schools
Elementary Schools Stuart Burns Elementary
Middle Schools Burns Middle School
High Schools Dickson County High School
Others
HOA Fee Include Maintenance Grounds,Recreation Facilities
Senior Community false
Special Listing Condition Standard

NEARBY SCHOOLS & PROPERTIES
"My job is to find and attract mastery-based agents to the office, protect the culture, and make sure everyone is happy! "