



2 Beds
1 Bath
1,408 SqFt
2 Beds
1 Bath
1,408 SqFt
Key Details
Property Type Single Family Home
Sub Type Single Family Residence
Listing Status Active
Purchase Type For Sale
Square Footage 1,408 sqft
Price per Sqft $266
Subdivision Shelby Heights
MLS Listing ID 3531779
Bedrooms 2
Full Baths 1
HOA Y/N No
Year Built 1959
Annual Tax Amount $2,480
Lot Size 6,969 Sqft
Acres 0.16
Lot Dimensions 58 X 125
Property Sub-Type Single Family Residence
Property Description
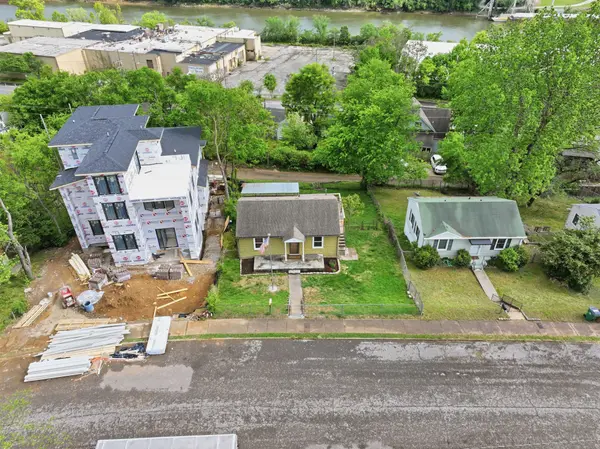
Walk or bike to Shelby Park and the Greenway as well as nearby coffee shops, boutique shopping, restaurants, live music, Ascend Amphitheater, the East Bank, and the new Titans stadium.
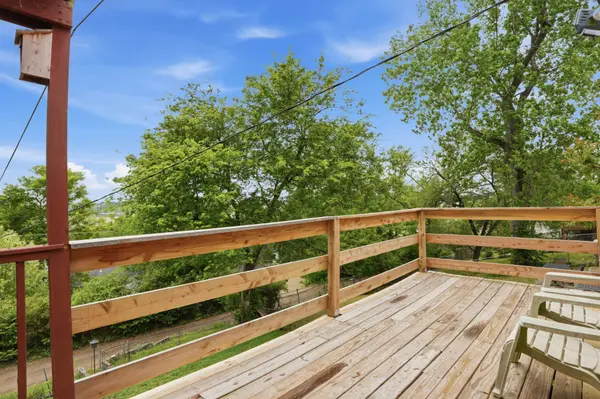
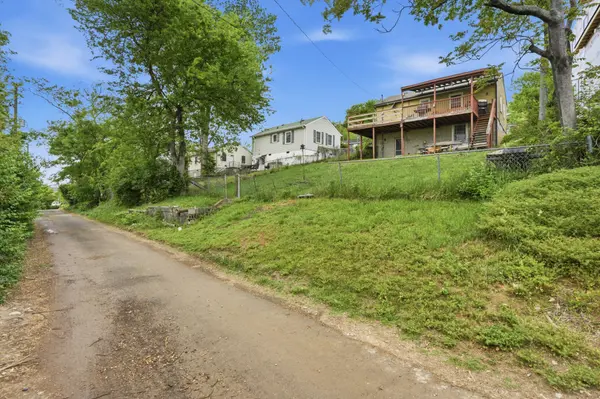
The existing home features hardwood flooring, tile in the kitchen and bathroom, a large deck located just off the kitchen, and abundant basement storage. Multiple possibilities for renovation, expansion, or redevelopment, this property presents a rare opportunity to create something special in an established neighborhood.
Location
State TN
County Davidson County
Rooms
Main Level Bedrooms 2
Interior
Heating Central
Cooling Central Air
Flooring Wood, Tile
Fireplace N
Appliance Cooktop
Exterior
Utilities Available Water Available
View Y/N false
Private Pool false
Building
Story 2
Sewer Public Sewer
Water Public
Structure Type Frame
New Construction false
Schools
Elementary Schools Warner Elementary Enhanced Option
Middle Schools Stratford Stem Magnet School Lower Campus
High Schools Stratford Stem Magnet School Upper Campus
Others
Senior Community false
Special Listing Condition Standard

NEARBY SCHOOLS & PROPERTIES
"My job is to find and attract mastery-based agents to the office, protect the culture, and make sure everyone is happy! "