

1326 Saturn Dr, Nashville, TN 37217
REQUEST A TOUR If you would like to see this home without being there in person, select the "Virtual Tour" option and your agent will contact you to discuss available opportunities.
In-PersonVirtual Tour
Justin Reesy The Reesy Real Estate Team

Justin Reesy The Reesy Real Estate Team

+1(270) 779-9504
Listed by Jaden Ismael Porto • William Wilson Homes
$ 475,000
Est. payment | /mo

3 Beds

3 Baths

2,139 SqFt


Save
$ 475,000
Est. payment | /mo
Save

3 Beds

3 Baths

2,139 SqFt

Key Details

Property Type Single Family Home

Sub Type Single Family Residence

Listing Status Active

Purchase Type For Sale

Square Footage 2,139 sqft

Price per Sqft $222

Subdivision Stardust Acres

MLS Listing ID 3531915

Bedrooms 3

Full Baths 2

Half Baths 1

HOA Y/N No

Year Built 1950

Annual Tax Amount $1,656

Lot Size 0.320 Acres

Acres 0.32

Lot Dimensions 80 X 181

Property Sub-Type Single Family Residence

Property Description

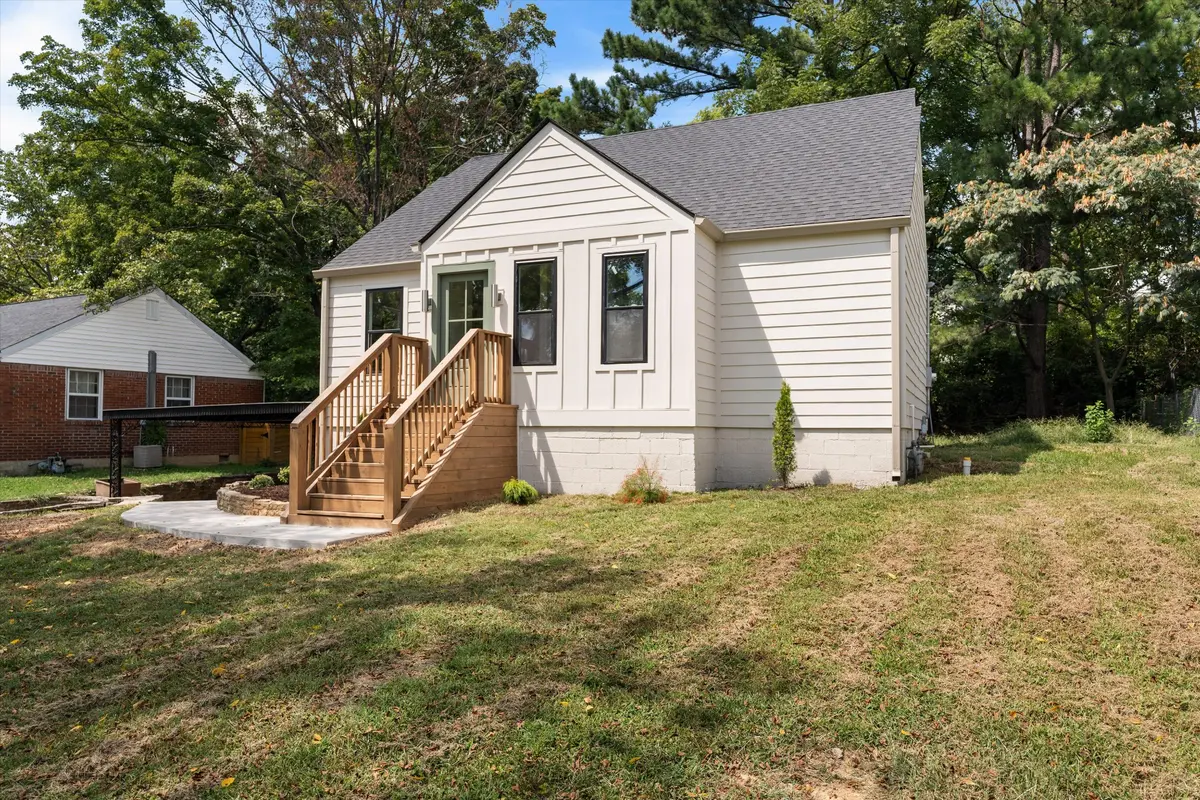
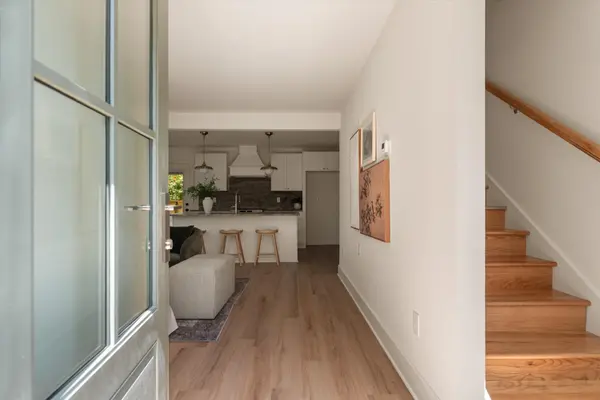
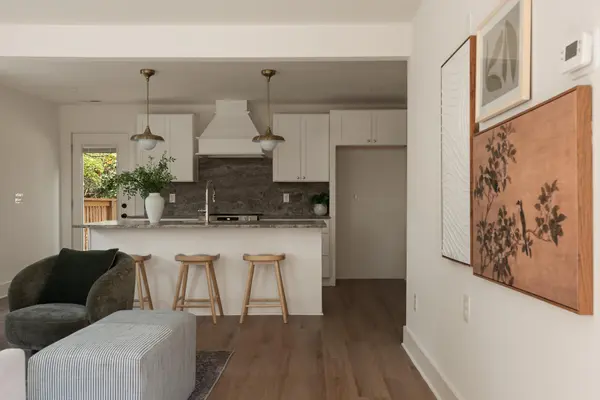
Completely remodeled, thoughtfully designed, and full of character, this 3-bedroom, 2.5-bath Nashville home brings together classic charm and a fresh, elevated interior. From the moment you step inside, the attention to detail is easy to see—from the warm flooring and arched openings to statement lighting and a bright, open layout filled with natural light. The main living space flows seamlessly into a beautifully renovated kitchen featuring white cabinetry, stone countertops and backsplash, stainless steel appliances, an oversized island with bar seating, and designer pendant lighting. Thoughtful details throughout give the home a collected, custom feel rather than your typical renovation. The primary suite is a standout, complete with a spacious custom walk-in closet and a beautifully finished en-suite bath featuring a double vanity, brass fixtures, dual mirrors, and an oversized tiled shower. Two additional bedrooms and another updated full bath provide plenty of flexibility for family, guests, or a home office. And then there's the full finished basement—a major bonus that adds an entirely separate layer of living space. With multiple finished areas and direct outdoor access, there's room for a second living room, media space, game room, home gym, office, or whatever fits your lifestyle. Outside, a back deck overlooks the tree-lined yard, creating a private spot to relax or entertain. With 3 bedrooms, 2.5 baths, a full finished basement, designer finishes, custom storage, and a complete renovation from top to bottom, this home delivers the style you want with the extra space that's increasingly hard to find in Nashville.

Location

State TN

County Davidson County

Rooms

Main Level Bedrooms 3

Interior

Heating Central

Cooling Central Air

Flooring Vinyl

Fireplace N

Appliance Oven, Range, Dishwasher, Microwave, Stainless Steel Appliance(s)

Exterior

Utilities Available Water Available

View Y/N false

Private Pool false

Building

Story 3

Sewer Public Sewer

Water Public

Structure Type Wood Siding

New Construction false

Schools

Elementary Schools Glenview Elementary

Middle Schools Wright Middle

High Schools Glencliff High School

Others

Senior Community false

Special Listing Condition Standard

RealTracs IDX

NEARBY SCHOOLS & PROPERTIES

Justin Reesy The Reesy Real Estate Team

"My job is to find and attract mastery-based agents to the office, protect the culture, and make sure everyone is happy! "

+1(270) 779-9504

justinreesy@kw.com

979 Lovers Lane Ste C., Bowling Green, Kentucky 42103, USA

GET MORE INFORMATION

Name
Phone*
Message

"I agree to be contacted by Reesy Holdings, LLC via call, email, and text for real estate services. To opt out, you can reply 'stop' at any time or reply 'help' for assistance. You can also click the unsubscribe link in the emails. Message and data rates may apply. Message frequency may vary. https://www.yourbghome.com/site/privacy-terms#privacy-policy.

Go tour this home

1326 Saturn Dr