




5 Beds
7 Baths
6,442 SqFt
5 Beds
7 Baths
6,442 SqFt
Key Details
Property Type Single Family Home
Sub Type Single Family Residence
Listing Status Active
Purchase Type For Sale
Square Footage 6,442 sqft
Price per Sqft $601
MLS Listing ID 3532426
Bedrooms 5
Full Baths 6
Half Baths 1
Year Built 2018
Annual Tax Amount $7,430
Lot Size 2.040 Acres
Acres 2.04
Property Sub-Type Single Family Residence
Property Description
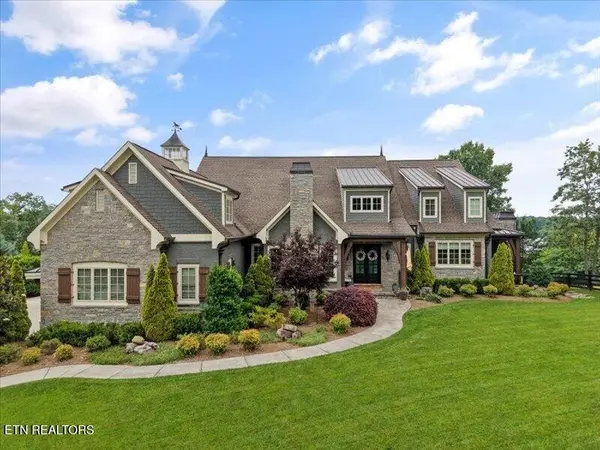
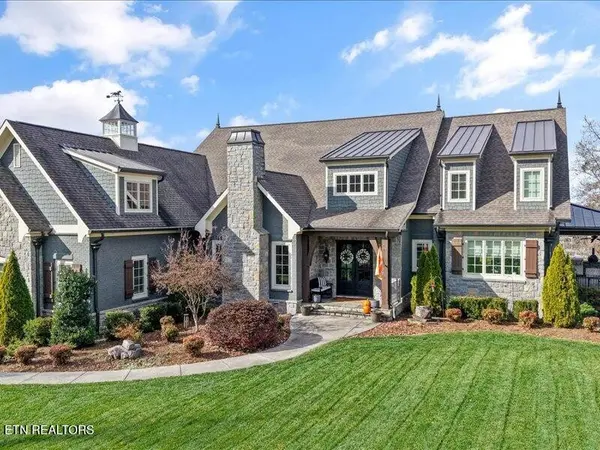
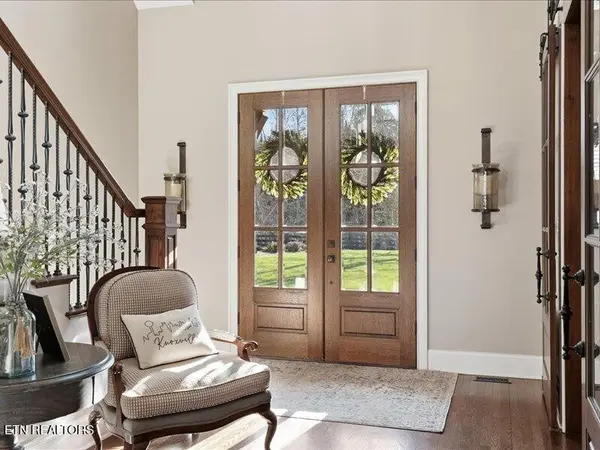
Upon arrival, double mahogany front doors open to a dramatic two-story entry, flanked by a stunning office featuring a stone fireplace, custom ceiling detail with wood beams, hardwood floors, built-in cabinetry, and an iron-accented closet door—an impressive yet warm space for work or retreat.
The main level boasts a light-filled, open-concept design anchored by a gourmet chef's kitchen with a massive island, upgraded appliances, custom walk-in pantry, and seamless flow into the dining and living areas. The luxurious primary suite offers a spa-inspired bath and serene privacy, while beautifully appointed living spaces are enhanced by a secondary staircase, friendship entrance, and a thoughtfully designed drop zone. Every detail reflects exceptional craftsmanship and intentional design.
The second level features three spacious bedroom suites, each with a private ensuite bath, along with a media/bonus room and dedicated exercise room. A walk-up third-floor attic provides excellent storage and future flexibility. For ultimate convenience, each level of the home is complete with its own laundry. Additional highlights include three HVAC units and two tankless water heaters for comfort and efficiency.
The finished walk-out (no step entry!) basement with pull around driveway & parking pad expands the living space with a full second kitchen, living area, private bedroom suite, generous storage, laundry room, and handicap-accessible design—ideal for guests or multi-generational living.
Location
State TN
County Knox County
Interior
Interior Features Walk-In Closet(s), Wet Bar, Pantry
Heating Central, Electric, Natural Gas, Propane
Cooling Central Air
Flooring Carpet, Wood, Tile
Fireplaces Number 3
Fireplace Y
Appliance Dishwasher, Disposal, Microwave, Range, Refrigerator, Oven
Exterior
Exterior Feature Gas Grill
Garage Spaces 3.0
Utilities Available Electricity Available, Natural Gas Available, Water Available
View Y/N true
View Mountain(s)
Private Pool false
Building
Lot Description Other, Level
Sewer Septic Tank
Water Public
Structure Type Stone,Other,Brick
New Construction false
Schools
Elementary Schools Northshore Elementary School
Middle Schools Farragut Middle School
High Schools Farragut High School
Others
Senior Community false
Special Listing Condition Standard
Virtual Tour https://elevatedmediaco.hd.pics/x2677256

NEARBY SCHOOLS & PROPERTIES
"My job is to find and attract mastery-based agents to the office, protect the culture, and make sure everyone is happy! "