




4 Beds
4 Baths
5,427 SqFt
4 Beds
4 Baths
5,427 SqFt
Key Details
Property Type Single Family Home
Sub Type Single Family Residence
Listing Status Coming Soon
Purchase Type For Sale
Square Footage 5,427 sqft
Price per Sqft $322
Subdivision Sherwood Oaks
MLS Listing ID 3532422
Bedrooms 4
Full Baths 3
Half Baths 1
HOA Fees $700/ann
HOA Y/N Yes
Year Built 1998
Annual Tax Amount $10,935
Lot Size 1.480 Acres
Acres 1.48
Lot Dimensions 280.57 x 229.63
Property Sub-Type Single Family Residence
Property Description
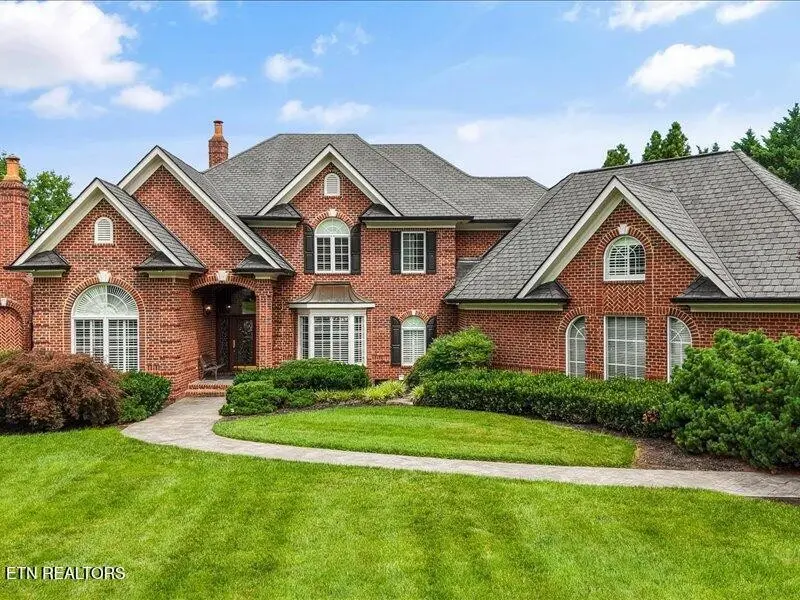
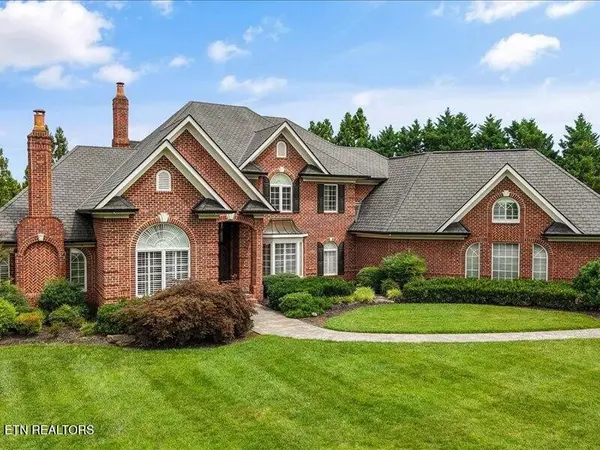
Welcome to this exceptional custom-built, one-owner home perfectly situated on a rare, level double lot at just under 1 1/2 acres, offering privacy and room to enjoy both indoors and out. Inside, a dramatic two-story foyer with a sweeping staircase sets the tone for this beautifully designed home. The thoughtfully planned main level offers an ideal blend of open living and defined spaces, featuring a spacious great room with fireplace and custom built-ins, elegant formal dining room, private office with French doors, and an expansive eat-in kitchen that flows seamlessly into a cozy keeping room with a second fireplace.
Designed with both everyday living and entertaining in mind, the chef's kitchen showcases custom cabinetry, a large center island, walk-in pantry, induction cooktop, and premium Dacor appliances.
The luxurious main-level primary suite provides a true retreat with a separate sitting area, spa-like bath, and dual walk-in closets. Upstairs, you'll find three generously sized bedrooms, along with a large bonus room offering endless flexibility for recreation, media, or hobbies. An oversized three-car garage, cobblestone driveway, and abundant guest parking create an impressive arrival.
Enjoy peaceful mornings and relaxing evenings from the oversized screened porch overlooking the private, level backyard. This exceptional property combines timeless craftsmanship, an outstanding floor plan, and an unbeatable setting to create a truly special place to call home.
Location
State TN
County Knox County
Interior
Interior Features Central Vacuum, Walk-In Closet(s), Pantry
Heating Central, Electric, Natural Gas
Cooling Central Air
Flooring Carpet, Wood, Tile
Fireplaces Number 3
Fireplace Y
Appliance Dishwasher, Disposal, Microwave, Range, Refrigerator, Oven
Exterior
Garage Spaces 3.0
Utilities Available Electricity Available, Natural Gas Available, Water Available
Amenities Available Sidewalks
View Y/N true
View Mountain(s)
Private Pool false
Building
Lot Description Corner Lot, Level
Story 2
Sewer Public Sewer
Water Public
Structure Type Other,Brick
New Construction false
Schools
Elementary Schools Bearden Elementary
Middle Schools Bearden Middle School
High Schools West High School
Others
Senior Community false
Special Listing Condition Standard

NEARBY SCHOOLS & PROPERTIES
"My job is to find and attract mastery-based agents to the office, protect the culture, and make sure everyone is happy! "