


3 Beds
3 Baths
2,556 SqFt
3 Beds
3 Baths
2,556 SqFt
Key Details
Property Type Single Family Home
Sub Type Single Family Residence
Listing Status Active
Purchase Type For Sale
Square Footage 2,556 sqft
Price per Sqft $201
Subdivision Sanders Crossing
MLS Listing ID 3532420
Bedrooms 3
Full Baths 2
Half Baths 1
Year Built 1993
Annual Tax Amount $1,220
Lot Size 10,454 Sqft
Acres 0.24
Lot Dimensions 80.28 x 133.57
Property Sub-Type Single Family Residence
Property Description
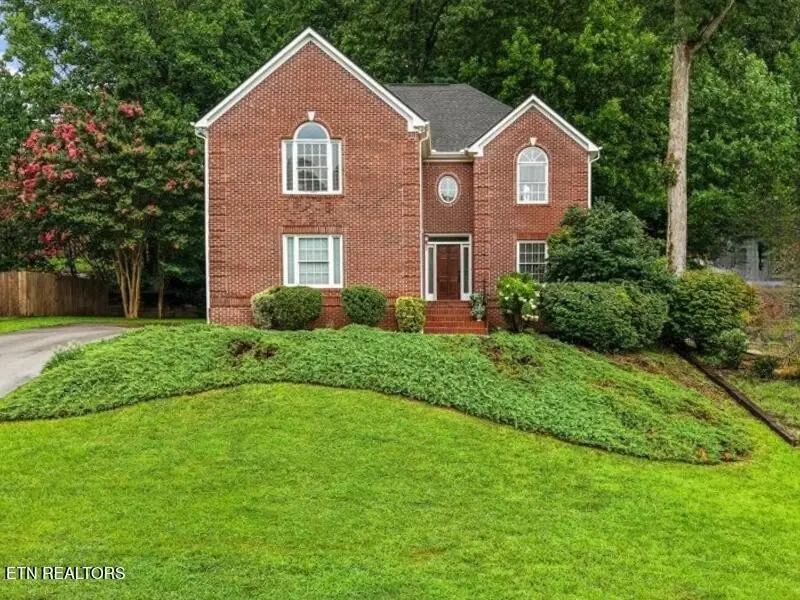
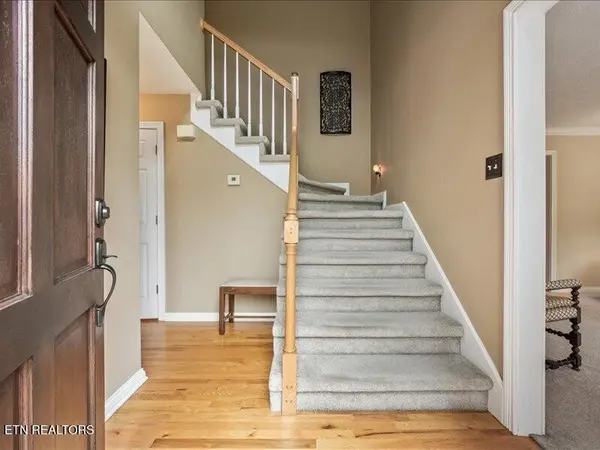
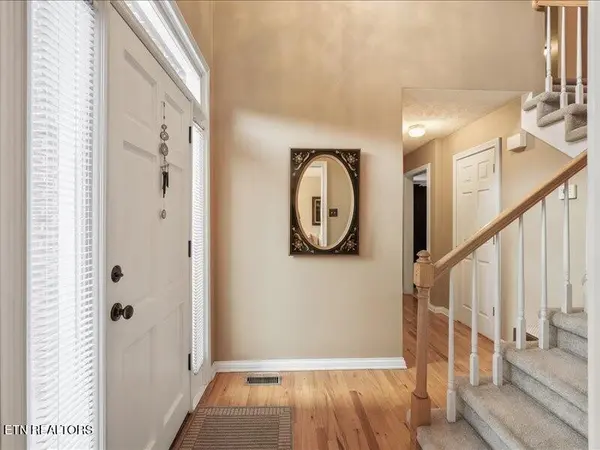
The thoughtfully designed main level offers a spacious living room with a cozy fireplace, an additional living area or private home office, a formal dining room, vaulted ceilings and a generous eat-in kitchen featuring an updated gas range and brand-new refrigerator. Upstairs, you'll find three spacious bedrooms plus a large bonus room.
The oversized primary suite is a true retreat with a large en-suite bath and three closets offering exceptional storage.
Step outside onto the newly painted deck overlooking peaceful & private woods --the perfect setting for relaxing or entertaining.
Additional highlights include a roof that's only four years old and a convenient location just minutes from top-rated schools, shopping, restaurants, and interstate access. This is a rare opportunity to own a meticulously cared-for home in a prime West Knoxville location.
Location
State TN
County Knox County
Interior
Interior Features Walk-In Closet(s), Pantry
Heating Central, Electric, Natural Gas
Cooling Central Air
Flooring Carpet, Wood, Tile, Vinyl
Fireplaces Number 1
Fireplace Y
Appliance Dishwasher, Disposal, Dryer, Range, Refrigerator, Oven, Washer
Exterior
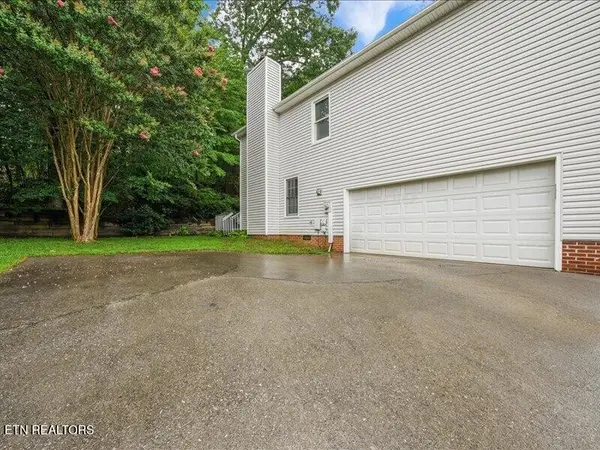
Garage Spaces 2.0
Utilities Available Electricity Available, Natural Gas Available, Water Available
View Y/N true
View Mountain(s)
Private Pool false
Building
Lot Description Cul-De-Sac, Wooded
Story 2
Sewer Public Sewer
Water Public
Structure Type Vinyl Siding,Other,Brick
New Construction false
Schools
Elementary Schools Cedar Bluff Elementary
Middle Schools Cedar Bluff Middle School
High Schools Hardin Valley Academy
Others
Senior Community false
Special Listing Condition Standard

NEARBY SCHOOLS & PROPERTIES
"My job is to find and attract mastery-based agents to the office, protect the culture, and make sure everyone is happy! "