




4 Beds
3 Baths
4,418 SqFt
4 Beds
3 Baths
4,418 SqFt
Key Details
Property Type Single Family Home
Sub Type Single Family Residence
Listing Status Active
Purchase Type For Sale
Square Footage 4,418 sqft
Price per Sqft $321
Subdivision Craig Cove
MLS Listing ID 3532421
Bedrooms 4
Full Baths 3
HOA Fees $45/ann
HOA Y/N Yes
Year Built 1973
Annual Tax Amount $2,585
Lot Size 0.950 Acres
Acres 0.95
Lot Dimensions 165 x 251.42
Property Sub-Type Single Family Residence
Property Description
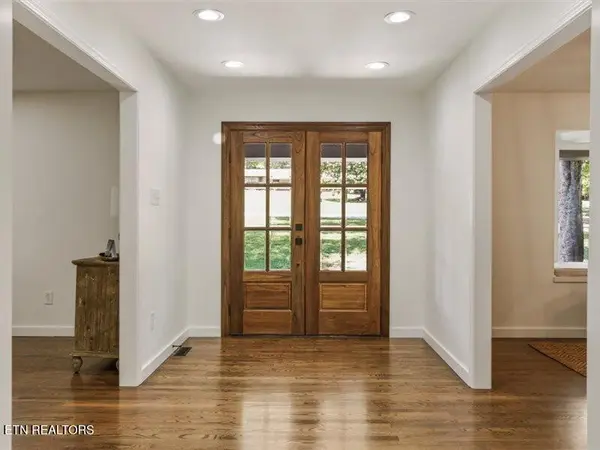
No detail has been overlooked in this remarkable transformation. Renovated from top to bottom, the home showcases beautiful hardwood floors, fresh paint, upgraded doors, trim, lighting, and hardware throughout. Impressive gourmet kitchen featuring custom cabinetry, quartz countertops, tile backsplash, a Viking gas range, Bosch dishwasher, built-in microwave drawer, pot filler, spacious island & walk-in pantry.
The main level offers two living rooms, the convenience of 3 bedrooms, including a spacious primary suite w/ custom closets & a beautifully renovated spa-inspired bath featuring a tiled walk-in shower, & dual vanities.
The walkout basement provides exceptional flexibility with a complete second living space featuring a full kitchen with custom cabinetry and quartz countertops, a spacious 4th bedroom, full bath, 2nd laundry room, & additional flex room space.
Living room features an infinity door which opens to over 700 square feet of maintenance-free DuxxBak decking, creating an incredible indoor-outdoor living experience. Enjoy entertaining or relaxing on the expansive deck or beneath the covered lower patio with its beautiful tongue-and-groove ceiling.
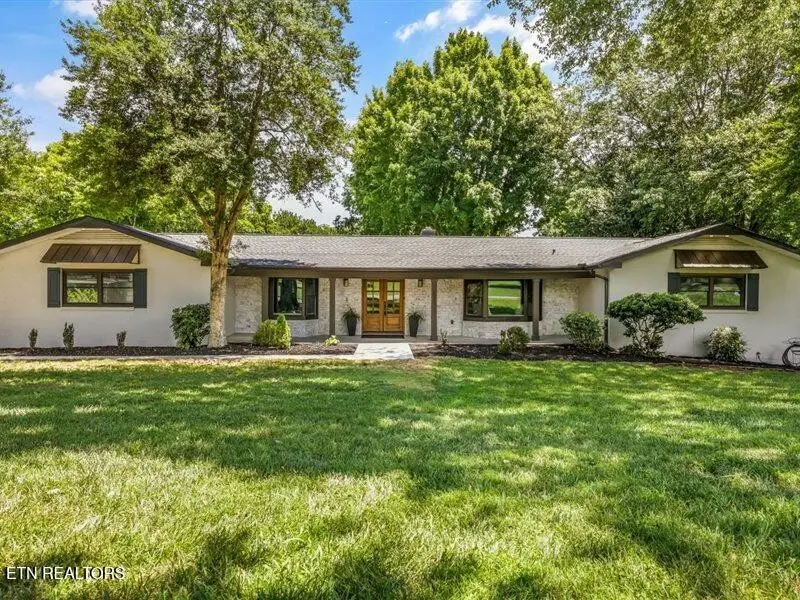
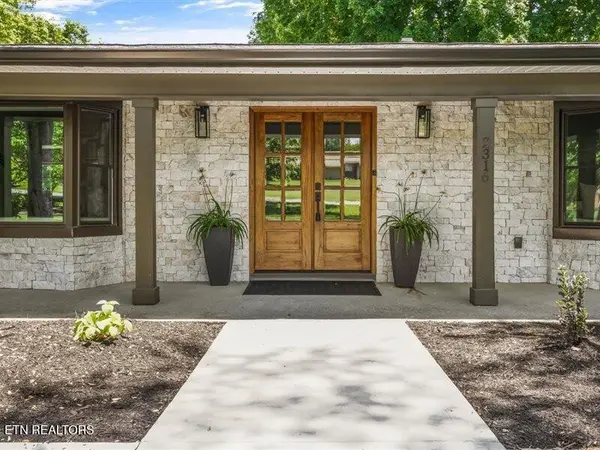
Beyond its stunning interior, this home offers extensive exterior & mechanical improvements, including a new dimensional roof, bronze windows & gutters, painted brick, mahogany double front doors, professional landscaping, new concrete driveway & sidewalks, updated garage door, new stonework, new HVAC system, commercial-grade water heater, updated electrical panels, & so much more.
Full list of updates in the documents section of MLS.
Location
State TN
County Knox County
Interior
Interior Features Walk-In Closet(s), Wet Bar, Pantry
Heating Central, Electric, Natural Gas
Cooling Central Air
Flooring Wood, Tile
Fireplaces Number 2
Fireplace Y
Appliance Dishwasher, Disposal, Microwave, Range, Oven
Exterior
Garage Spaces 2.0
Utilities Available Electricity Available, Natural Gas Available, Water Available
View Y/N true
View Mountain(s)
Private Pool false
Building
Lot Description Private, Level
Sewer Septic Tank
Water Public
Structure Type Stone,Other,Brick
New Construction false
Schools
Elementary Schools Sequoyah Elementary
Middle Schools Bearden Middle School
High Schools West High School
Others
Senior Community false
Special Listing Condition Standard

NEARBY SCHOOLS & PROPERTIES
"My job is to find and attract mastery-based agents to the office, protect the culture, and make sure everyone is happy! "