

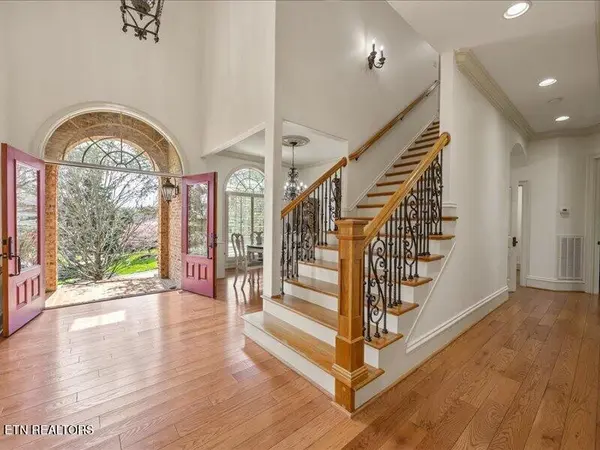

6 Beds
7 Baths
6,765 SqFt
6 Beds
7 Baths
6,765 SqFt
Key Details
Property Type Single Family Home
Sub Type Single Family Residence
Listing Status Active
Purchase Type For Sale
Square Footage 6,765 sqft
Price per Sqft $205
Subdivision Gettysvue
MLS Listing ID 3532423
Bedrooms 6
Full Baths 6
Half Baths 1
HOA Fees $196/qua
HOA Y/N Yes
Year Built 2005
Annual Tax Amount $3,685
Lot Size 0.360 Acres
Acres 0.36
Lot Dimensions 216.4 x 150.05
Property Sub-Type Single Family Residence
Property Description
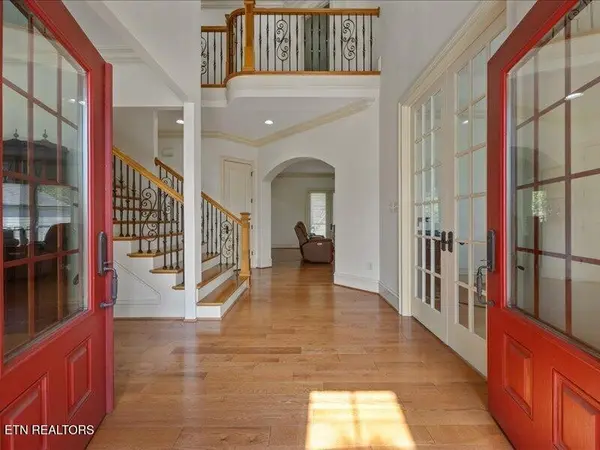
Upstairs includes 4 additional bedrooms with ensuites, plus a versatile loft / bonus area, all complemented by 9' ceilings. The fully finished walkout basement is ideal for multi-generational living, complete with a second kitchen, large living area with fireplace, 2 bedrooms, 2 full baths, laundry, and private entrance. A dedicated workshop and lots of extra storage.
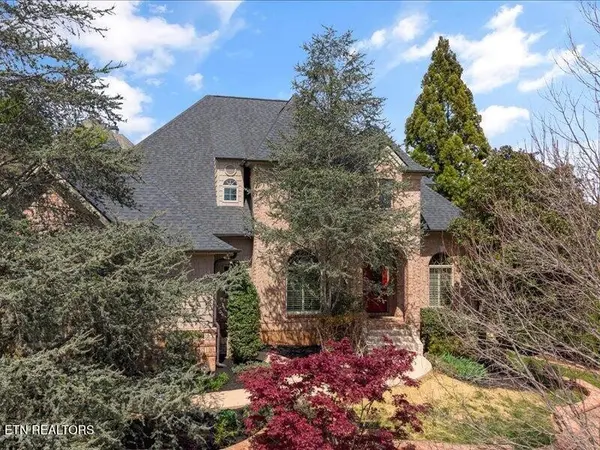
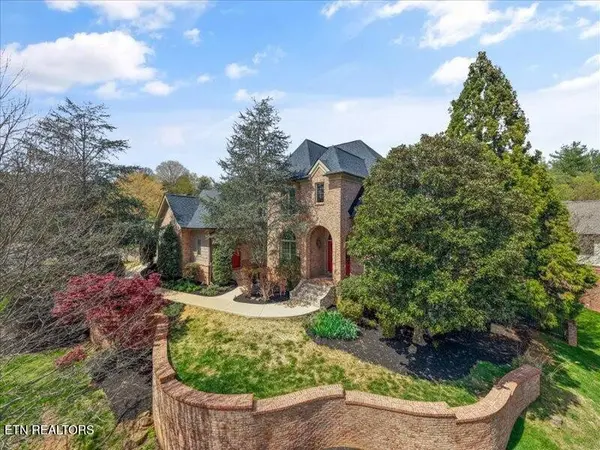
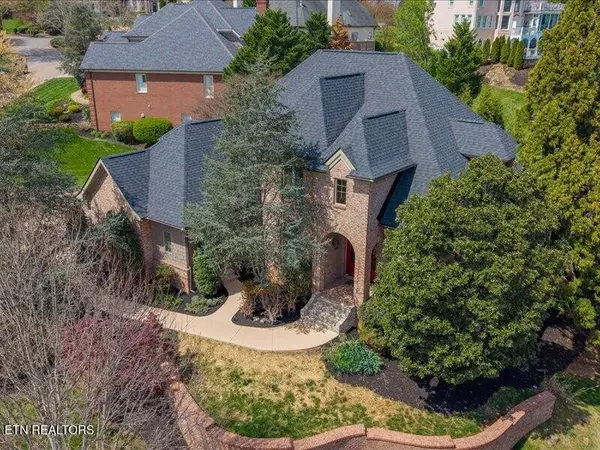
Recent updates include new roof, new HVAC, fresh interior & exterior paint, updated fixtures, and refreshed landscaping.
Enjoy multiple outdoor living spaces with several deck areas perfect for taking in the golf course views, all within a wrought iron fenced yard. A rare opportunity to own a spacious, updated home with unbeatable views in one of West Knoxville's premier golf communities!
Location
State TN
County Knox County
Interior
Interior Features Central Vacuum, Walk-In Closet(s), Pantry
Heating Central, Electric, Natural Gas
Cooling Central Air
Flooring Carpet, Wood, Tile
Fireplaces Number 2
Fireplace Y
Appliance Dishwasher, Disposal, Microwave, Range, Refrigerator, Oven
Exterior
Garage Spaces 3.0
Utilities Available Electricity Available, Natural Gas Available, Water Available
Amenities Available Pool, Golf Course
View Y/N true
View Mountain(s)
Private Pool false
Building
Lot Description Level
Sewer Public Sewer
Water Public
Structure Type Stone,Other,Brick
New Construction false
Schools
Elementary Schools A L Lotts Elementary
Middle Schools West Valley Middle School
High Schools Bearden High School
Others
Senior Community false
Special Listing Condition Standard
Virtual Tour https://elevatedmediaco.hd.pics/x2917950

NEARBY SCHOOLS & PROPERTIES
"My job is to find and attract mastery-based agents to the office, protect the culture, and make sure everyone is happy! "