
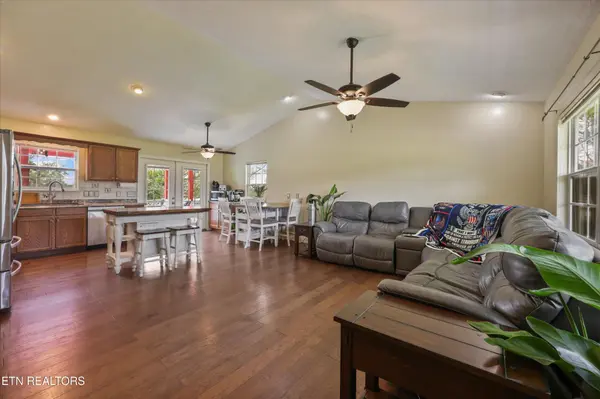

220 Autumn Lane, Madisonville, TN 37354
REQUEST A TOUR If you would like to see this home without being there in person, select the "Virtual Tour" option and your agent will contact you to discuss available opportunities.
In-PersonVirtual Tour
Justin Reesy The Reesy Real Estate Team

Justin Reesy The Reesy Real Estate Team

+1(270) 779-9504
Listed by Scott Wilson • Realty Executives Associates Main Street
$ 379,900
Est. payment | /mo

3 Beds

2 Baths

2,081 SqFt


Save
$ 379,900
Est. payment | /mo
Save

3 Beds

2 Baths

2,081 SqFt

Key Details

Property Type Single Family Home

Sub Type Single Family Residence

Listing Status Active

Purchase Type For Sale

Square Footage 2,081 sqft

Price per Sqft $182

Subdivision Belcher Estates

MLS Listing ID 3531931

Bedrooms 3

Full Baths 2

Year Built 1998

Annual Tax Amount $1,205

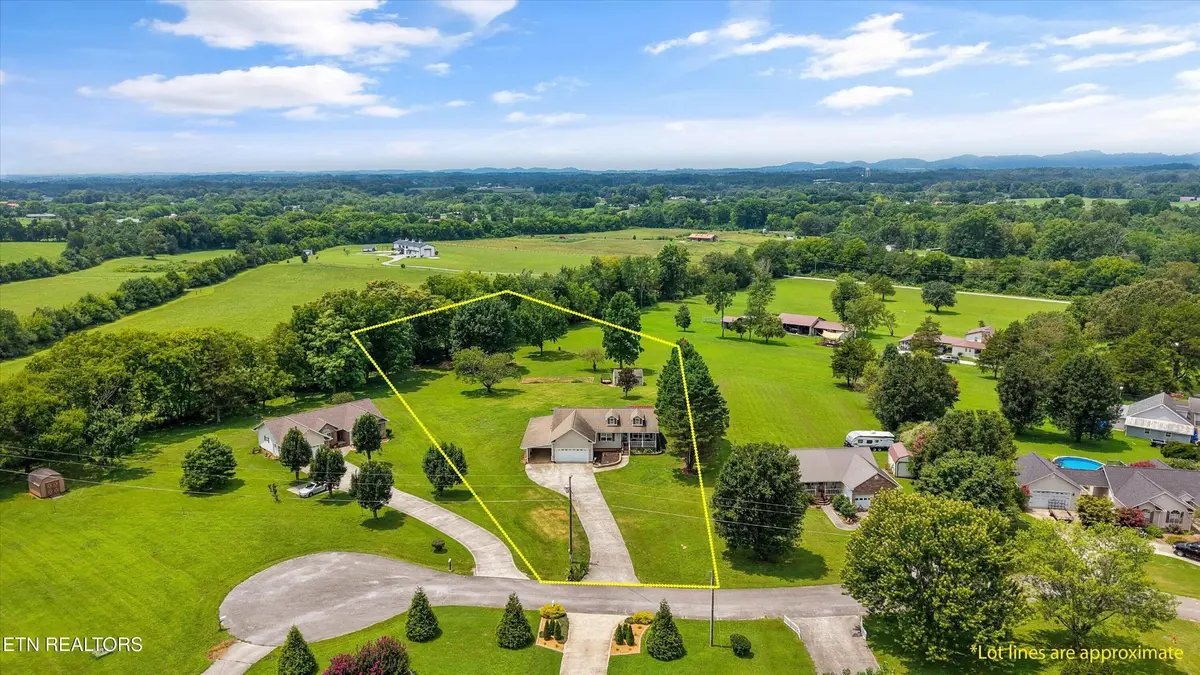
Lot Size 1.480 Acres

Acres 1.48

Lot Dimensions 319' x 207' x 141' x 356' x 70' IRR

Property Sub-Type Single Family Residence

Property Description

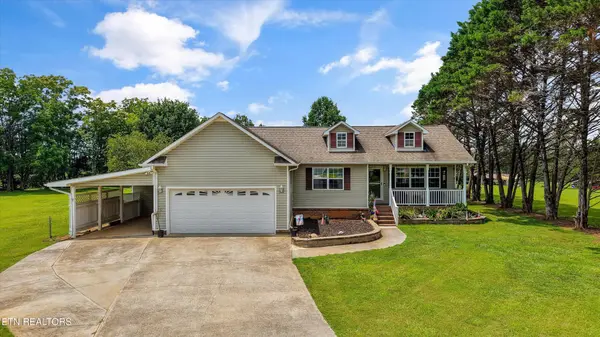
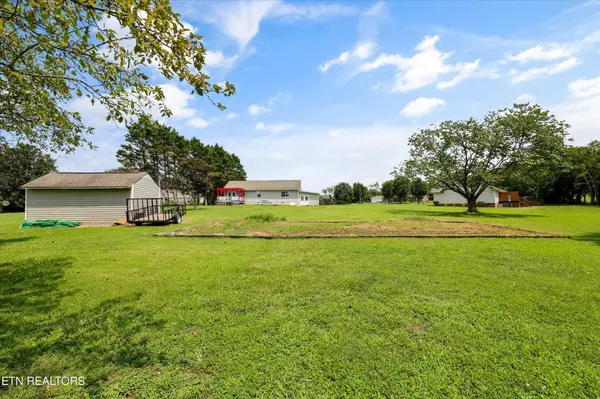
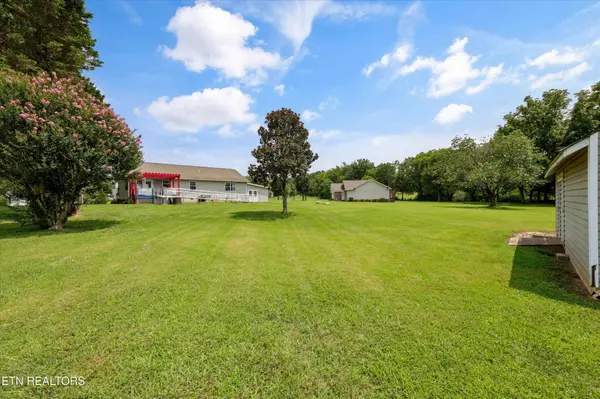
Tucked away at the end of a quiet cul-de-sac, this well-maintained home sits on approximately 1.48 level acres with a park-like backyard that's becoming increasingly difficult to find. The large, level backyard is a blank canvas for your vision, whether that's a thriving garden, outdoor living space, play area, or a small hobby farm. It's the kind of property that gives you room to enjoy life outside just as much as inside. Offering 2,081 square feet, this 3-bedroom, 2-bath home features updated vinyl plank flooring throughout the home and fresh interior paint in select areas. Cathedral ceilings create an open, airy feel in the main living space, while the adjoining dining area is filled with natural light and opens through French doors to a deck overlooking the backyard. The kitchen features stainless steel appliances, a gas range, an island, and ample cabinet and countertop space for everyday cooking or entertaining. One of the home's most versatile features is the heated and cooled flex space with a private entrance through the attached carport. Whether you need a home office, media room, hobby space, workshop, fitness room, or playroom, this space is ready to fit your needs. A detached storage building provides additional room for equipment and projects, while the peaceful cul-de-sac location offers privacy without sacrificing convenience to Madisonville's schools, shopping, and everyday amenities. With no HOA and a property that offers both usable indoor space and an exceptional outdoor setting, and only two miles from town - this home is ready to welcome its next owner.

Location

State TN

County Monroe County

Interior

Interior Features Ceiling Fan(s), Kitchen Island

Heating Central, Electric, Natural Gas

Cooling Central Air, Ceiling Fan(s)

Fireplace Y

Appliance Dishwasher, Refrigerator

Exterior

Garage Spaces 2.0

Utilities Available Electricity Available, Natural Gas Available, Water Available

View Y/N false

Private Pool false

Building

Lot Description Cul-De-Sac, Private, Other, Level

Sewer Septic Tank

Water Public

Structure Type Frame,Vinyl Siding,Other,Brick

New Construction false

Schools

Elementary Schools Madisonville Primary

Middle Schools Madisonville Middle School

High Schools Sequoyah High School

Others

Senior Community false

Special Listing Condition Standard

RealTracs IDX

NEARBY SCHOOLS & PROPERTIES

Justin Reesy The Reesy Real Estate Team

"My job is to find and attract mastery-based agents to the office, protect the culture, and make sure everyone is happy! "

+1(270) 779-9504

justinreesy@kw.com

979 Lovers Lane Ste C., Bowling Green, Kentucky 42103, USA

GET MORE INFORMATION

Name
Phone*
Message

"I agree to be contacted by Reesy Holdings, LLC via call, email, and text for real estate services. To opt out, you can reply 'stop' at any time or reply 'help' for assistance. You can also click the unsubscribe link in the emails. Message and data rates may apply. Message frequency may vary. https://www.yourbghome.com/site/privacy-terms#privacy-policy.

Go tour this home

220 Autumn Lane