
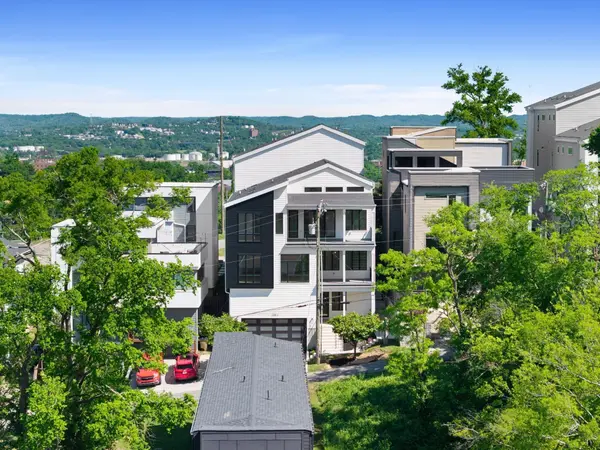
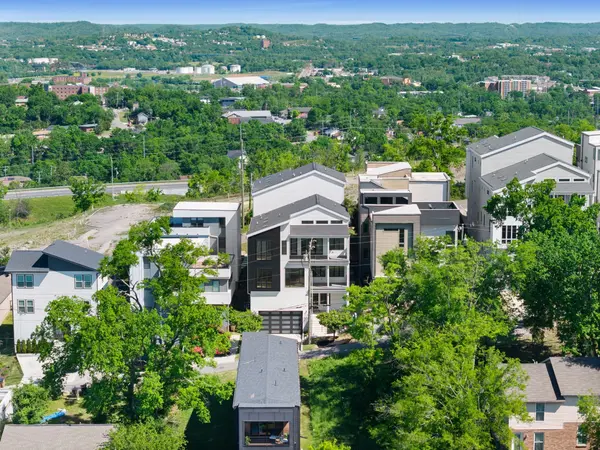

3308 Trevor St #2, Nashville, TN 37209
REQUEST A TOUR If you would like to see this home without being there in person, select the "Virtual Tour" option and your agent will contact you to discuss available opportunities.
In-PersonVirtual Tour
Justin Reesy The Reesy Real Estate Team

Justin Reesy The Reesy Real Estate Team

+1(270) 779-9504
Listed by Blake Glaskox • ATLAS GLOBAL REAL ESTATE
$ 749,900
Est. payment | /mo

4 Beds

4 Baths

3,222 SqFt


Save
$ 749,900
Est. payment | /mo
Save

4 Beds

4 Baths

3,222 SqFt

Key Details

Property Type Single Family Home

Sub Type Horizontal Property Regime - Attached

Listing Status Active

Purchase Type For Sale

Square Footage 3,222 sqft

Price per Sqft $232

Subdivision Homes Of 3308 Trevor Street

MLS Listing ID 3536019

Bedrooms 4

Full Baths 4

HOA Y/N No

Year Built 2019

Annual Tax Amount $6,533

Lot Size 1,306 Sqft

Acres 0.03

Property Sub-Type Horizontal Property Regime - Attached

Property Description

Built by a local leader in Luxury Home building, this home delivers a rare combination of high-end finishes, elevated views, and unbeatable location. Priced well below appraisal-instant equity opportunity! Resting above Sylvan Summit and Sylvan Heights, you're only minutes away from The Gulch, Nations, and world class dining. With two separate living areas—each opening onto expansive balconies—you'll enjoy seamless indoor-outdoor living, perfect for entertaining and alfresco dining. *Features and benefits include- NO HOA. Floor to ceiling windows. SS Viking Appliances. 8ft doors thru out. No carpet. White Oak&Tile floors only. XL Primary Bedroom with scenic views and tons of natural light. All appliances including Samsung W&D remain. The home's architectural character shines thru vaulted ceilings in multiple bedrooms, a 2-story open staircase, and penthouse inspired primary suite. The spa-like bathroom is a true showstopper, featuring an oversized soaking tub within a glass-enclosed shower, complete with radiant floors and oversized walk in closet—your own private retreat! Attention to detail is evident everywhere. Waterfall island. Custom lighting installations in the dining room, stairways, living spaces, primary bedroom, and foyer. The oversized two-car garage boasts soaring 23-foot ceilings and includes a convenient dumbwaiter system—making grocery trips effortless by delivering items directly to the kitchen. Conveniently located minutes from the energy of Broadway and downtown, while still being tucked away from the noise and traffic. Enjoy quick access to world-class dining, music, and entertainment—Nearby hotspots like The Nations and Sylvan Summit offer trendy restaurants, local boutiques, greenways, and a strong sense of community.

Location

State TN

County Davidson County

Rooms

Main Level Bedrooms 1

Interior

Interior Features Entrance Foyer, High Ceilings, In-Law Floorplan, Pantry, Smart Thermostat, High Speed Internet

Heating Central

Cooling Electric

Flooring Wood, Tile

Fireplaces Number 1

Fireplace Y

Appliance Gas Oven, Gas Range, Dishwasher, Disposal, Dryer, Microwave, Refrigerator, Stainless Steel Appliance(s), Washer

Exterior

Exterior Feature Balcony

Garage Spaces 2.0

Utilities Available Electricity Available, Water Available

View Y/N true

View City

Roof Type Shingle

Private Pool false

Building

Story 3

Sewer Public Sewer

Water Public

Structure Type Fiber Cement,Wood Siding

New Construction false

Schools

Elementary Schools Julia Green Elementary

Middle Schools Moses Mckissack Middle

High Schools Pearl Cohn Magnet High School

Others

Senior Community false

Special Listing Condition Standard

RealTracs IDX

NEARBY SCHOOLS & PROPERTIES

Justin Reesy The Reesy Real Estate Team

"My job is to find and attract mastery-based agents to the office, protect the culture, and make sure everyone is happy! "

+1(270) 779-9504

justinreesy@kw.com

979 Lovers Lane Ste C., Bowling Green, Kentucky 42103, USA

GET MORE INFORMATION

Name
Phone*
Message

"I agree to be contacted by Reesy Holdings, LLC via call, email, and text for real estate services. To opt out, you can reply 'stop' at any time or reply 'help' for assistance. You can also click the unsubscribe link in the emails. Message and data rates may apply. Message frequency may vary. https://www.yourbghome.com/site/privacy-terms#privacy-policy.

Go tour this home

3308 Trevor St #2