
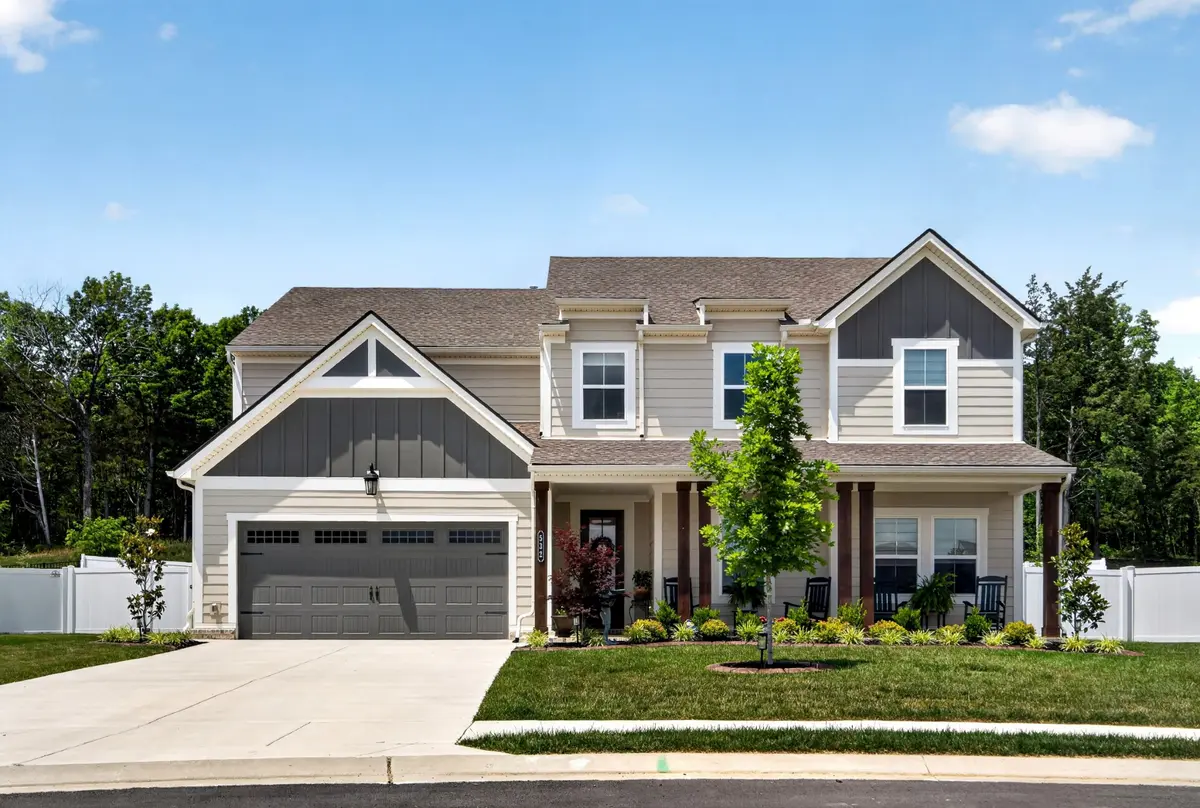



4 Beds
3 Baths
3,396 SqFt
4 Beds
3 Baths
3,396 SqFt
Key Details
Property Type Single Family Home
Sub Type Single Family Residence
Listing Status Active
Purchase Type For Sale
Square Footage 3,396 sqft
Price per Sqft $223
Subdivision Cedar Hills
MLS Listing ID 3539858
Bedrooms 4
Full Baths 3
HOA Fees $60/mo
HOA Y/N Yes
Year Built 2024
Annual Tax Amount $3,410
Lot Size 10,890 Sqft
Acres 0.25
Property Sub-Type Single Family Residence
Property Description
The inviting great room features a striking wood-beamed ceiling and gas fireplace, opening to a well-appointed kitchen with built-in appliances, large island, and walk-in pantry. A bright dining area provides the perfect space for everyday meals, while the formal dining room is ideal for hosting family and friends.
The main level offers a private primary suite with an oversized shower, dual vanities, and an impressive walk-in closet. Also on the main floor are a second bedroom, dedicated office, and full bath.
Up the impressive staircase, you'll find a spacious loft-style family room, two additional bedrooms, a full bath, and a generous walk-in storage area—providing flexible space for guests, hobbies, recreation, or a home office.
Step outside to your own beautifully landscaped retreat. The covered back porch overlooks a garden area featuring extensive landscaping and a custom fountain, creating a peaceful setting with the relaxing sound of trickling water. An additional uncovered patio includes a gas line ready for your outdoor grill, making entertaining effortless.
Smart-home features include the front door lock, garage door opener, thermostat, alarm system, and select lighting. With its premium setting, versatile floor plan and beautiful outdoor spaces, this exceptional home is truly move-in ready.
Location
State TN
County Rutherford County
Rooms
Main Level Bedrooms 2
Interior
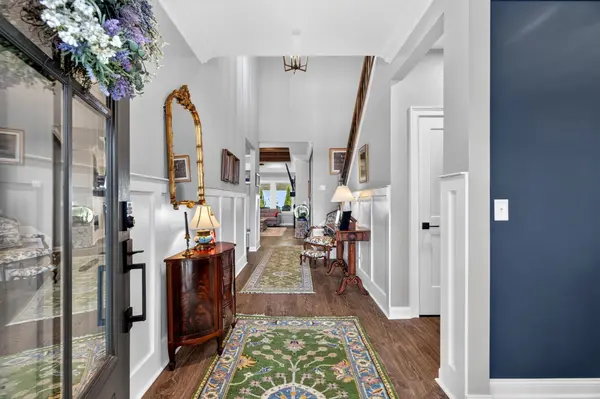
Interior Features Ceiling Fan(s), Entrance Foyer, High Ceilings, Pantry, Smart Light(s), Smart Thermostat, Walk-In Closet(s), High Speed Internet, Kitchen Island
Heating Central, Natural Gas, Zoned
Cooling Ceiling Fan(s), Central Air
Flooring Carpet, Luxury Vinyl, Tile
Fireplaces Number 1
Fireplace Y
Appliance Built-In Electric Oven, Cooktop, Dishwasher, Disposal, Microwave, Refrigerator, Stainless Steel Appliance(s)
Exterior
Exterior Feature Smart Camera(s)/Recording, Smart Lock(s)
Garage Spaces 2.0
Utilities Available Natural Gas Available, Water Available
Amenities Available Playground, Pool, Sidewalks, Underground Utilities, Trail(s)
View Y/N false
Roof Type Shingle
Private Pool false
Building
Lot Description Level
Story 2
Sewer Public Sewer
Water Public
Structure Type Fiber Cement
New Construction false
Schools
Elementary Schools Stewarts Creek Elementary School
Middle Schools Stewarts Creek Middle School
High Schools Stewarts Creek High School
Others
HOA Fee Include Recreation Facilities
Senior Community false
Special Listing Condition Standard

NEARBY SCHOOLS & PROPERTIES
"My job is to find and attract mastery-based agents to the office, protect the culture, and make sure everyone is happy! "