
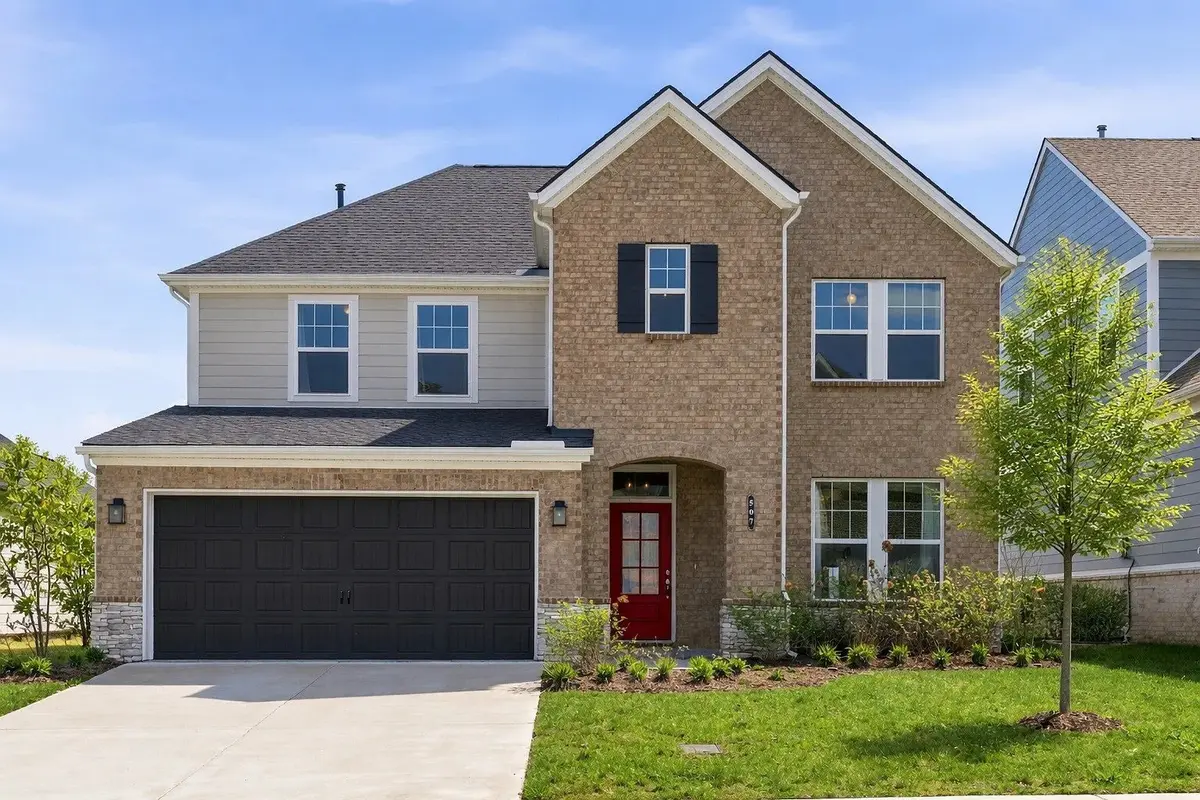

507 Stinson Ct, White House, TN 37188
REQUEST A TOUR If you would like to see this home without being there in person, select the "Virtual Tour" option and your agent will contact you to discuss available opportunities.
In-PersonVirtual Tour
Justin Reesy The Reesy Real Estate Team

Justin Reesy The Reesy Real Estate Team

+1(270) 779-9504
Listed by Jon Schumm • Benchmark Realty, LLC
$ 595,000
Est. payment | /mo

4 Beds

4 Baths

2,759 SqFt


Save
$ 595,000
Est. payment | /mo
Save

4 Beds

4 Baths

2,759 SqFt

Key Details

Property Type Single Family Home

Sub Type Single Family Residence

Listing Status Active

Purchase Type For Sale

Square Footage 2,759 sqft

Price per Sqft $215

Subdivision Reserve At Palmers Crossing

MLS Listing ID 3540382

Bedrooms 4

Full Baths 3

Half Baths 1

HOA Fees $70/mo

HOA Y/N Yes

Year Built 2022

Annual Tax Amount $3,184

Lot Size 6,534 Sqft

Acres 0.15

Property Sub-Type Single Family Residence

Property Description

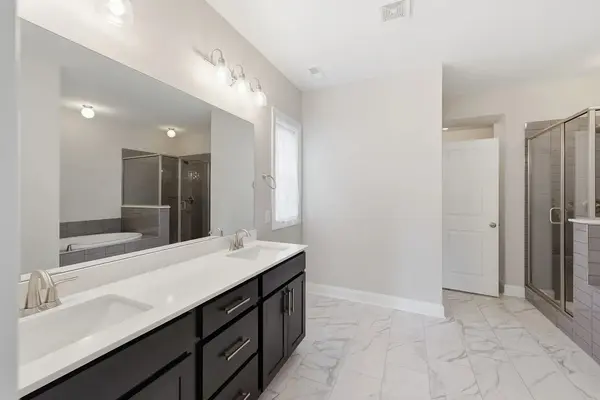
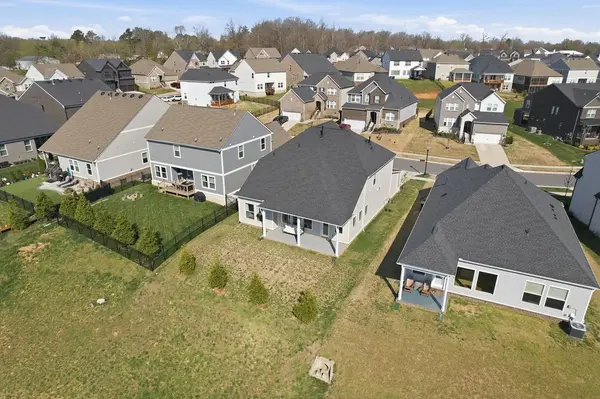
Tucked against a protected greenway with peaceful nature views that will never be built on, this immaculately kept, like-new residence offers a rare blend of privacy, thoughtful upgrades, and everyday comfort. Enjoy the covered patio overlooking mature trees and a natural water source. While inside, soaring ceilings, expansive windows, and a spacious, natural light layout create an inviting atmosphere throughout. The oversized quartz island anchors a beautifully upgraded kitchen designed for both entertaining and daily living, complemented by designer lighting, abundant cabinetry, and elevated finishes rarely found at this level. The owner's suite delivers a private retreat with a spa-like bath featuring a garden tub, a large tiled walk-in shower, and an expansive walk-in closet conveniently connected for effortless living. Every detail has been considered, from tile in all bathrooms and a fully upgraded laundry room with quartz workspace and utility sink, to whole-house water filtration, enhanced air quality systems, and extensive custom lighting for a warm, elevated feel. Upstairs, a generous bonus space offers a flexible area with limitless potential. Beyond the home itself, the neighborhood offers a true sense of community with a low HOA and engaged residents, while direct access to an 8-mile greenway provides a lifestyle centered around wellness, connection, and convenience. A rare opportunity to own a beautifully upgraded, barely lived-in property in a setting that offers both tranquility and long-term value.

Location

State TN

County Sumner County

Rooms

Main Level Bedrooms 1

Interior

Interior Features High Ceilings, High Speed Internet

Heating Central, Natural Gas

Cooling Central Air, Electric, Gas

Flooring Carpet, Laminate, Tile

Fireplace N

Appliance Gas Range, Microwave

Exterior

Garage Spaces 2.0

Utilities Available Electricity Available, Natural Gas Available, Water Available

View Y/N false

Roof Type Shingle

Private Pool false

Building

Lot Description Level, Private, Views

Story 2

Sewer Public Sewer

Water Public

Structure Type Fiber Cement,Brick

New Construction false

Schools

Elementary Schools Harold B. Williams Elementary School

Middle Schools White House Middle School

High Schools White House High School

Others

Senior Community false

Special Listing Condition Standard

RealTracs IDX

NEARBY SCHOOLS & PROPERTIES

Justin Reesy The Reesy Real Estate Team

"My job is to find and attract mastery-based agents to the office, protect the culture, and make sure everyone is happy! "

+1(270) 779-9504

justinreesy@kw.com

979 Lovers Lane Ste C., Bowling Green, Kentucky 42103, USA

GET MORE INFORMATION

Name
Phone*
Message

"I agree to be contacted by Reesy Holdings, LLC via call, email, and text for real estate services. To opt out, you can reply 'stop' at any time or reply 'help' for assistance. You can also click the unsubscribe link in the emails. Message and data rates may apply. Message frequency may vary. https://www.yourbghome.com/site/privacy-terms#privacy-policy.

Go tour this home

507 Stinson Ct