


3 Beds
3 Baths
1,900 SqFt
3 Beds
3 Baths
1,900 SqFt
Key Details
Property Type Single Family Home
Sub Type Single Family Residence
Listing Status Active
Purchase Type For Sale
Square Footage 1,900 sqft
Price per Sqft $1,263
Subdivision Hadley Bend City
MLS Listing ID 3540962
Bedrooms 3
Full Baths 2
Half Baths 1
HOA Y/N No
Year Built 2025
Annual Tax Amount $1,167
Lot Size 3,920 Sqft
Acres 0.09
Lot Dimensions 25 X 150
Property Sub-Type Single Family Residence
Property Description
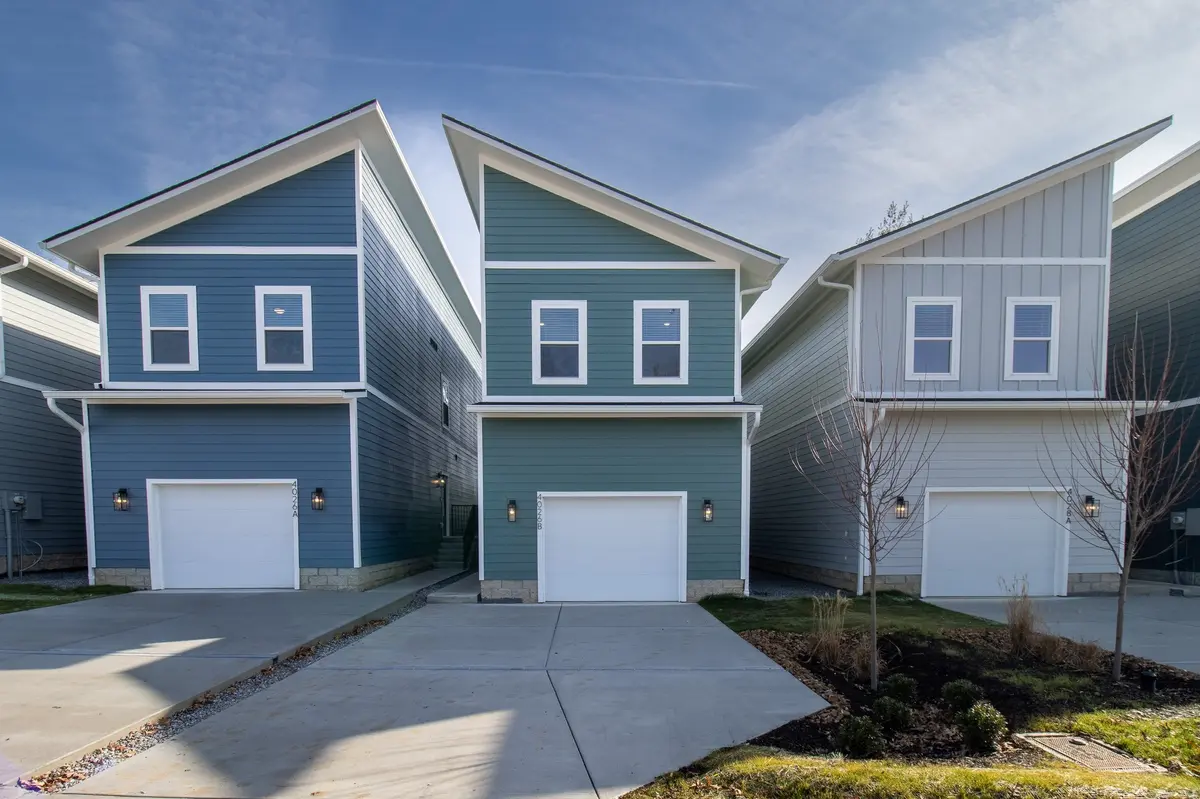
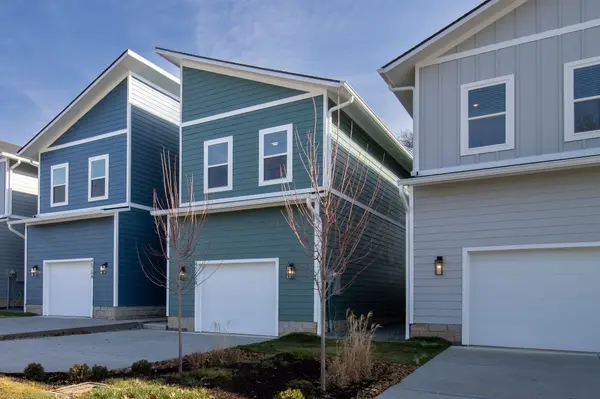
These 6 new construction homes are individually platted (non-HPR, no HOA), providing an attractive option for investors seeking rental income, long-term appreciation potential, and multiple exit strategies.
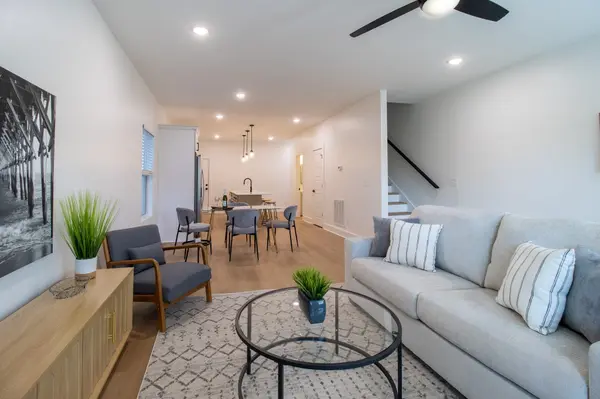
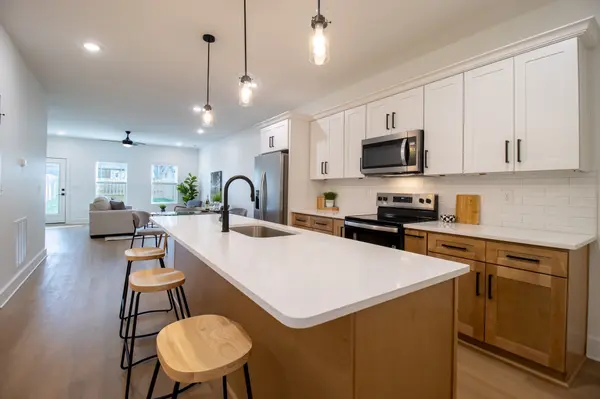
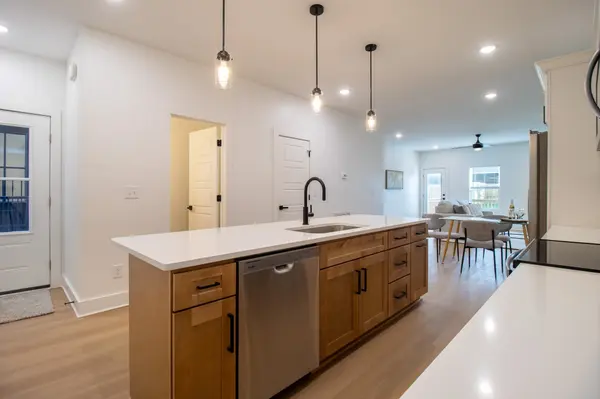
Each home is 3 bedrooms, 2.5 bathrooms with attached single-car garage, privacy fenced yard, full appliance package (including washer and dryer), and blinds package. Skip the "handyman specials", these homes are tenant-ready so you can start your cash flow immediately!
Pricing on this listing is for the purchase of all 6 homes together as a package deal including 4024 A, 4024 B, 4026 A, 4026 B, 4028 A, and 4028 B University Ave, MLS #3319054, 3319055, 3319056, 3319057, 3319058, 3319059.
Photos are from 4026 B, which is being used as the model home. Floor plans are mirror images; "A" homes feature leathered black granite counter tops and "B" units feature white quartz.
Location
State TN
County Davidson County
Interior
Interior Features Extra Closets, High Ceilings, Walk-In Closet(s), Kitchen Island
Heating Electric
Cooling Electric
Flooring Carpet, Tile, Vinyl
Fireplace N
Appliance Electric Range, Dishwasher, Disposal, Dryer, Microwave, Refrigerator, Stainless Steel Appliance(s), Washer
Exterior
Garage Spaces 1.0
Utilities Available Electricity Available, Water Available
View Y/N false
Private Pool false
Building
Story 2
Sewer Public Sewer
Water Public
Structure Type Fiber Cement
New Construction true
Schools
Elementary Schools Andrew Jackson Elementary
Middle Schools Dupont Hadley Middle
High Schools Mcgavock Comp High School
Others
Senior Community false
Special Listing Condition Standard

NEARBY SCHOOLS & PROPERTIES
"My job is to find and attract mastery-based agents to the office, protect the culture, and make sure everyone is happy! "