



3 Beds
2 Baths
1,674 SqFt
3 Beds
2 Baths
1,674 SqFt
Key Details
Property Type Townhouse
Sub Type Townhouse
Listing Status Active
Purchase Type For Sale
Square Footage 1,674 sqft
Price per Sqft $220
Subdivision Sedman Hills
MLS Listing ID 3540469
Bedrooms 3
Full Baths 2
HOA Fees $60/mo
HOA Y/N Yes
Year Built 2008
Annual Tax Amount $1,026
Lot Size 0.890 Acres
Acres 0.89
Lot Dimensions 31.03X125.18
Property Sub-Type Townhouse
Property Description
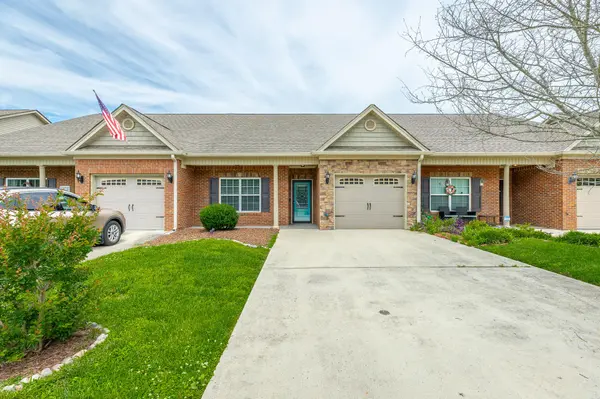
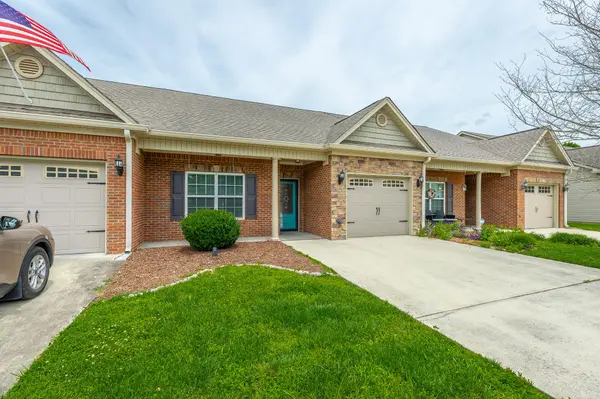
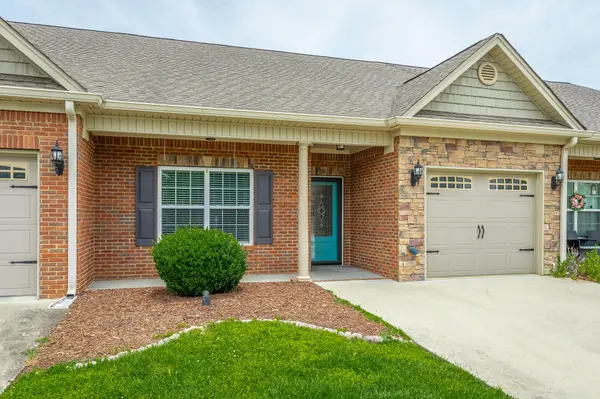
Step inside to a welcoming foyer where you'll find a secondary bedroom conveniently located to the left(main level).Continuing through the home, you'll enter the well-appointed kitchen featuring attractive wood cabinetry, granite countertops, and newer stainless steel appliances. The kitchen opens seamlessly to the dining area and spacious family room, creating an ideal layout for both everyday living and entertaining.
Just off the family room, enjoy the outdoors year-round from the large screened porch complete with a ceiling fan. Beyond the porch, a stone-covered walkway and patio provide additional outdoor living space, while privacy fencing on both sides of the backyard enhances seclusion and comfort.
The primary suite is privately situated off the family room and offers generous space, a large walk-in closet, and an en-suite bath featuring double vanities and an oversized shower. Also located on the main level are the second full bathroom, & laundry area.
Throughout the main floor, you'll appreciate the combination of tile and hardwood flooring.
Upstairs, carpeted stairs lead to a versatile third bedroom,and or bonus room, or recreation space complete with a walk-in closet.
Adjacent to this area is a spacious floored walk-out attic, providing exceptional storage.
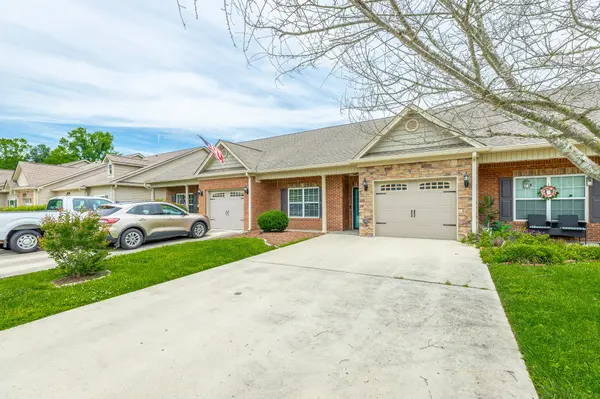
Nestled in a quiet cul-de-sac, this move-in-ready home has been lovingly cared for and recently refreshed with new interior paint throughout. Don't miss the opportunity to make this exceptional property your next home.
Location
State TN
County Hamilton County
Interior
Interior Features Ceiling Fan(s), Entrance Foyer, Walk-In Closet(s)
Heating Central, Electric
Cooling Ceiling Fan(s), Central Air, Electric
Flooring Wood, Tile
Fireplace N
Appliance Microwave, Electric Range, Dishwasher
Exterior
Garage Spaces 1.0
Utilities Available Electricity Available, Water Available
Amenities Available Sidewalks
View Y/N false
Private Pool false
Building
Lot Description Level, Cul-De-Sac, Other
Story 2
Sewer Public Sewer
Water Public
Structure Type Stone,Vinyl Siding,Brick
New Construction false
Schools
Elementary Schools Daisy Elementary School
Middle Schools Soddy Daisy Middle School
High Schools Soddy Daisy High School
Others
Senior Community false
Special Listing Condition Standard

NEARBY SCHOOLS & PROPERTIES
"My job is to find and attract mastery-based agents to the office, protect the culture, and make sure everyone is happy! "