

2 Beds
1 Bath
1,132 SqFt
2 Beds
1 Bath
1,132 SqFt
Key Details
Property Type Single Family Home
Sub Type Single Family Residence
Listing Status Active
Purchase Type For Sale
Square Footage 1,132 sqft
Price per Sqft $207
Subdivision Vannoy
MLS Listing ID 3541063
Bedrooms 2
Full Baths 1
HOA Y/N No
Year Built 1999
Annual Tax Amount $777
Lot Size 0.280 Acres
Acres 0.28
Lot Dimensions 124x105 irr
Property Sub-Type Single Family Residence
Property Description
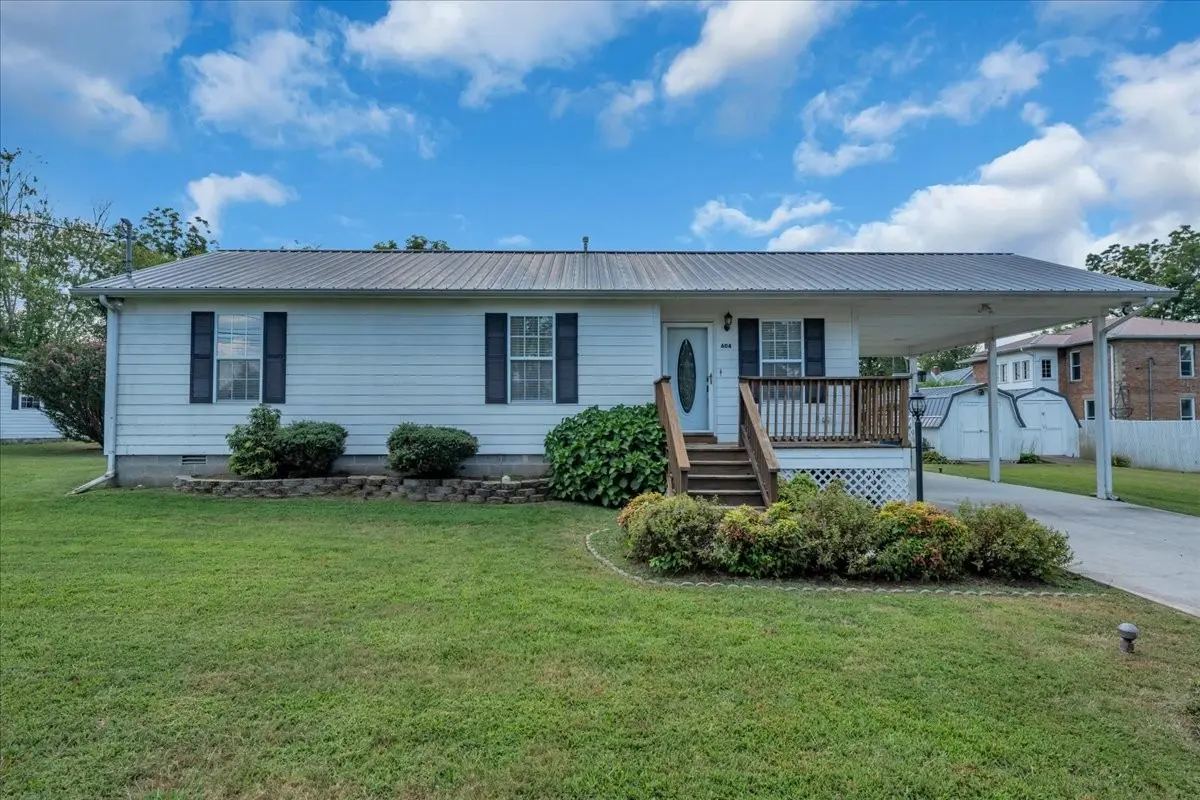
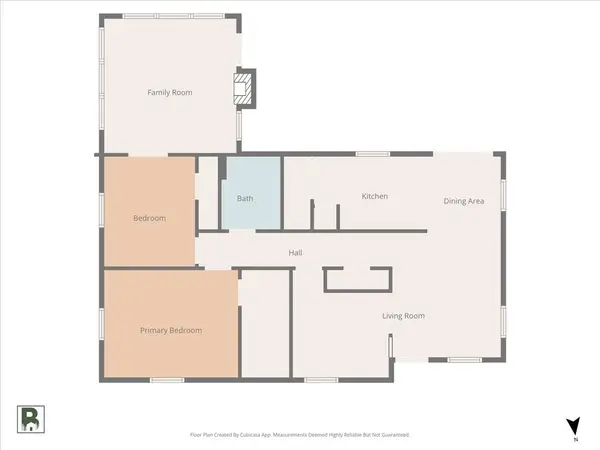
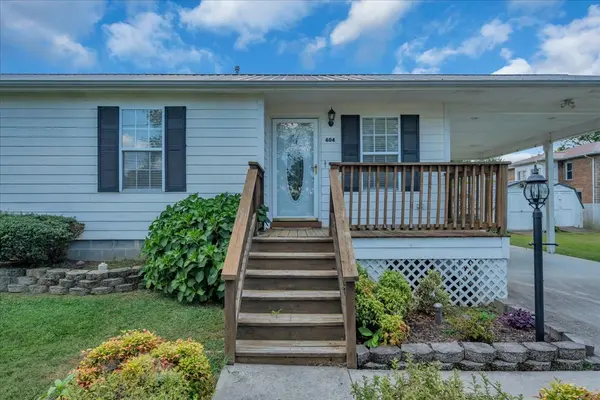
Centrally located in the heart of Manchester and close to schools, this beautifully maintained cozy ranch offers incredible curb appeal and modern updates. The spacious living room includes a home office area that opens directly into an updated kitchen with white cabinets, a sleek backsplash, a gas range, pantry and a dining space.
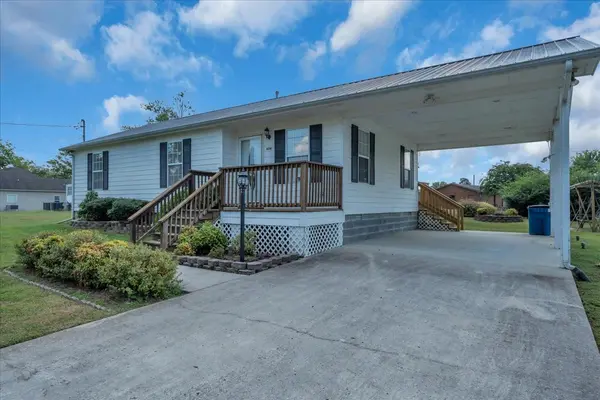
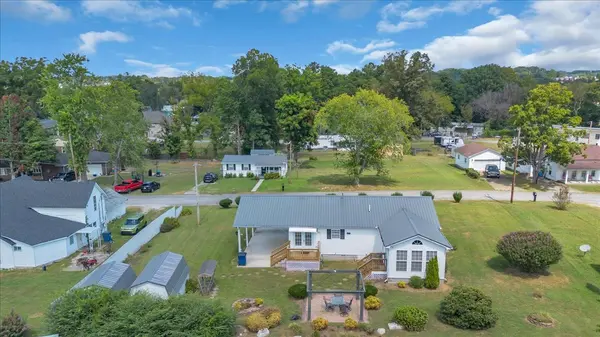
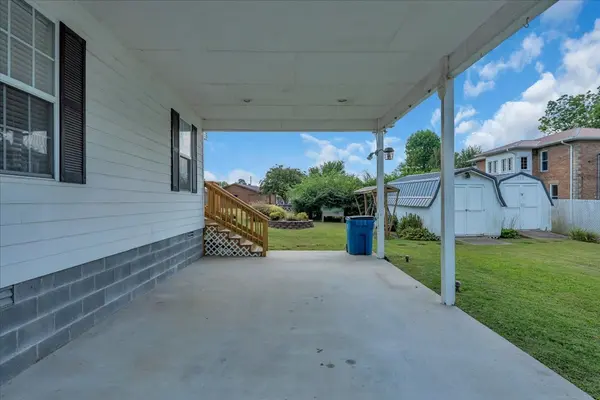
French doors lead to a spectacular backyard oasis designed for entertaining, featuring a paved patio, pergola, large carport, and two storage sheds. Relax in the stunning sunroom, showcasing floor-to-ceiling windows and direct backyard access. The home also features a fully remodeled bathroom that comes complete with a linen closet and a walk-in shower with fold-down seating, freshly painted bedrooms with great closet space, 2” wood blinds, a washer/dryer, and an energy-efficient attic fan.
Location
State TN
County Coffee County
Rooms
Main Level Bedrooms 2
Interior
Heating Central
Cooling Central Air
Flooring Parquet
Fireplace N
Appliance Oven, Range, Dryer, Washer
Exterior
Utilities Available Water Available
View Y/N false
Roof Type Metal
Private Pool false
Building
Story 1
Sewer Public Sewer
Water Public
Structure Type Wood Siding
New Construction false
Schools
Elementary Schools College Street Elementary
Middle Schools Westwood Middle School
High Schools Coffee County Central High School
Others
Senior Community false
Special Listing Condition Standard
Virtual Tour https://media.boxedbphotography.com/604-E-Harp-St/idx

NEARBY SCHOOLS & PROPERTIES
"My job is to find and attract mastery-based agents to the office, protect the culture, and make sure everyone is happy! "