




4 Beds
4 Baths
2,417 SqFt
4 Beds
4 Baths
2,417 SqFt
Key Details
Property Type Single Family Home
Sub Type Single Family Residence
Listing Status Active
Purchase Type For Sale
Square Footage 2,417 sqft
Price per Sqft $218
Subdivision Salem Oaks
MLS Listing ID 3541073
Bedrooms 4
Full Baths 3
Half Baths 1
HOA Fees $100/mo
HOA Y/N Yes
Year Built 2026
Annual Tax Amount $3,600
Property Sub-Type Single Family Residence
Property Description
**LIMITED-TIME INCENTIVE:** Receive **$15,000 toward closing costs** when using the approved lender and title company. Restrictions apply.
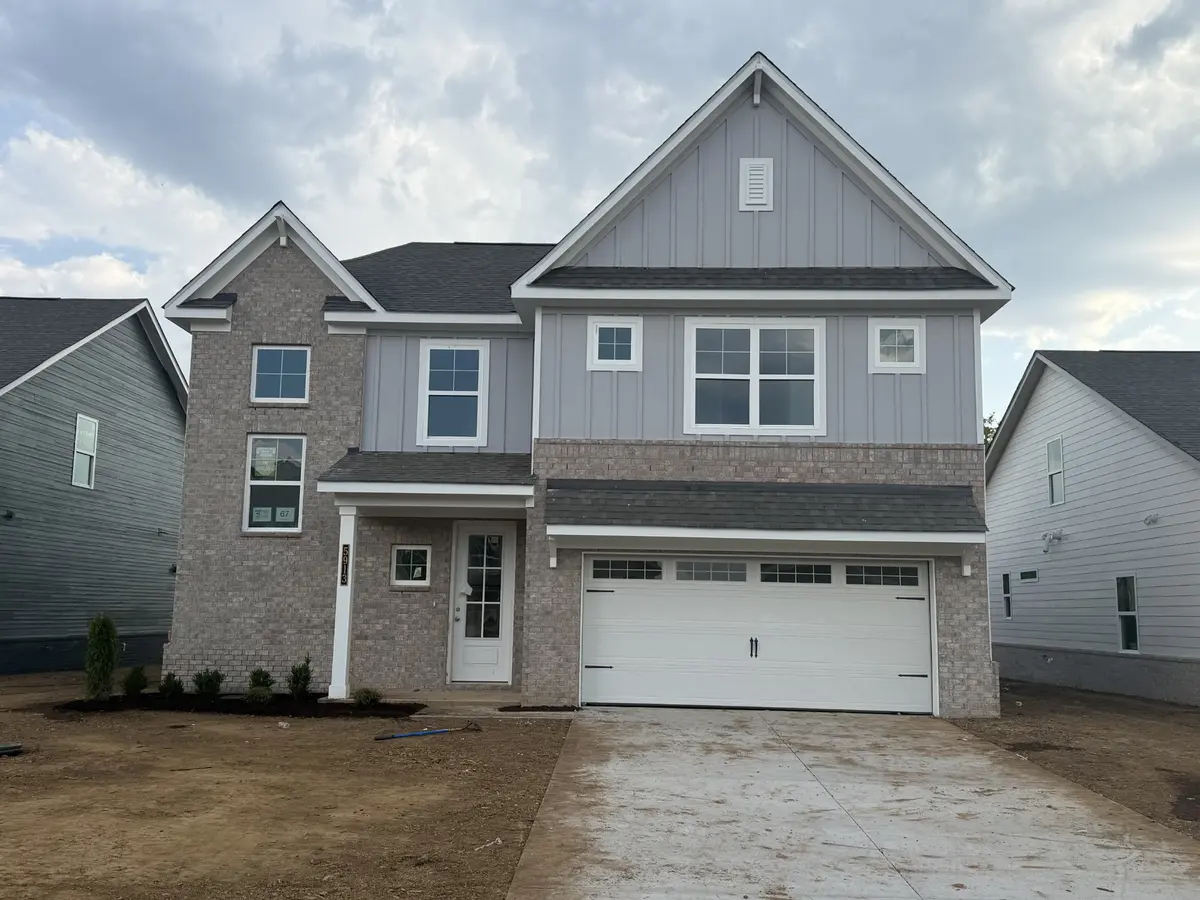
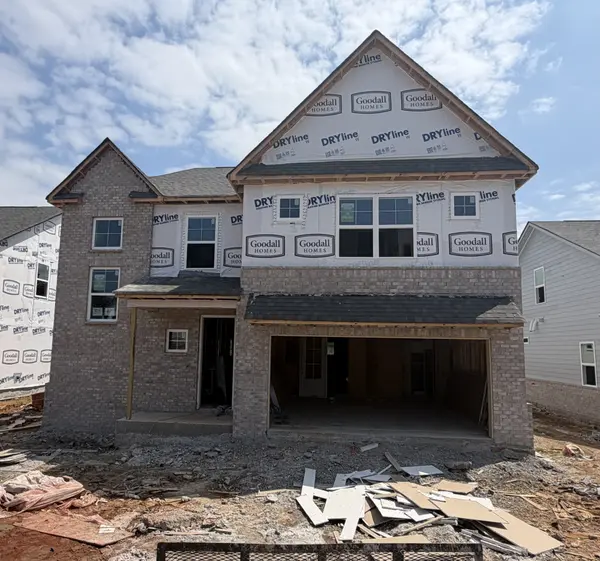
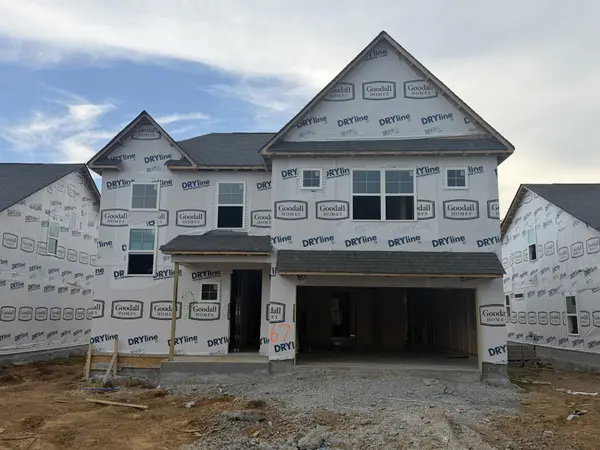
Don't miss this beautifully upgraded Brooke floor plan by Goodall Homes in Salem Oaks, located in the highly desirable Rockvale area of Murfreesboro. This thoughtfully designed home offers 4 bedrooms, 3.5 bathrooms, a main-level owner's suite, open-concept living, and an upstairs loft that provides flexible space for work, play, or relaxation.
The gourmet kitchen is loaded with upgrades, including cabinet-mounted double ovens, a waterfall island, upgraded appliances, and opens seamlessly to the dining area and great room—perfect for entertaining. Additional dining room windows fill the home with natural light, while the great room showcases a stunning fireplace with shiplap accents.
The luxurious owner's suite features an oversized 7-foot tiled shower with dual shower heads, creating a true spa-like retreat.
**UPSTAIRS FEATURES:**
• 3 additional bedrooms
• 2 full bathrooms
• Spacious loft/bonus room
**UPGRADED FEATURES INCLUDE:**
• Covered patio
• Cabinet-mounted double ovens
• Waterfall kitchen island
• Additional dining room windows
• Fireplace with shiplap accents
• Mudroom cubbies and built-in bench
• Decorative staircase spindles
• Oversized 7-foot tile shower with dual shower heads
• Soft-close cabinets and drawers throughout
• Upgraded vanity lighting
• Designer kitchen pendant lighting
**ADDITIONAL INCLUDED FEATURES:**
• Quartz countertops
• Tile shower
• Ceramic tile flooring in wet areas
• Kitchen backsplash
• Craftsman trim package
• Crown molding throughout the first floor
• Designer interior doors
• 8-foot front door
*COMMUNITY FEATURES:*
• Included internet through the HOA
• Zoned for Rockvale schools
• Convenient access to shopping, dining, and I-840
Schedule your private tour today
Location
State TN
County Rutherford County
Rooms
Main Level Bedrooms 1
Interior
Interior Features Air Filter, Entrance Foyer, Extra Closets, Open Floorplan, Pantry, Walk-In Closet(s), High Speed Internet
Heating Heat Pump
Cooling Central Air
Flooring Carpet, Other, Tile
Fireplaces Number 1
Fireplace Y
Appliance Built-In Electric Oven, Built-In Electric Range, Dishwasher, Disposal, Microwave
Exterior
Garage Spaces 2.0
Utilities Available Water Available
Amenities Available Sidewalks, Underground Utilities
View Y/N false
Roof Type Asphalt
Private Pool false
Building
Lot Description Private
Story 2
Sewer STEP System
Water Public
Structure Type Fiber Cement,Brick
New Construction true
Schools
Elementary Schools Rockvale Elementary
Middle Schools Rockvale Middle School
High Schools Rockvale High School
Others
HOA Fee Include Internet
Senior Community false
Special Listing Condition Standard

NEARBY SCHOOLS & PROPERTIES
"My job is to find and attract mastery-based agents to the office, protect the culture, and make sure everyone is happy! "