



4 Beds
3 Baths
2,175 SqFt
4 Beds
3 Baths
2,175 SqFt
Open House
Sat Sep 12, 11:00am - 4:00pm
Key Details
Property Type Single Family Home
Sub Type Single Family Residence
Listing Status Active
Purchase Type For Sale
Square Footage 2,175 sqft
Price per Sqft $196
Subdivision Woodbridge Glen
MLS Listing ID 3541175
Bedrooms 4
Full Baths 2
Half Baths 1
HOA Fees $51/mo
HOA Y/N Yes
Year Built 2026
Annual Tax Amount $3,241
Property Sub-Type Single Family Residence
Property Description
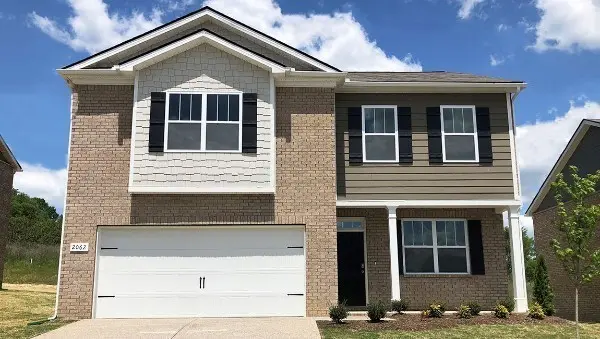
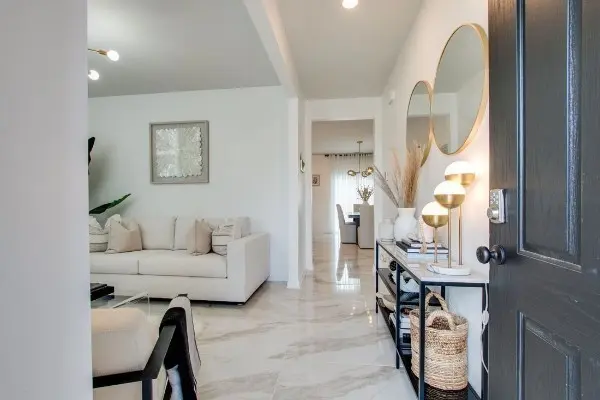
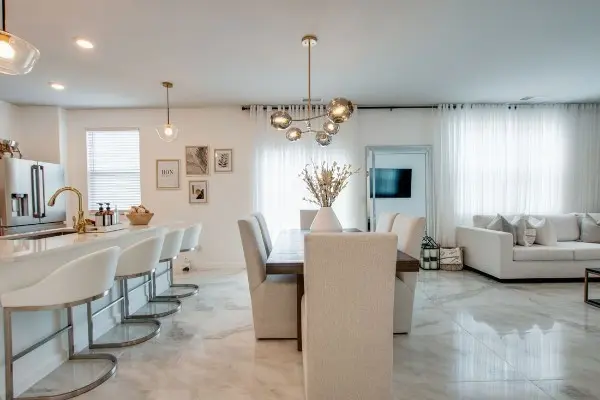
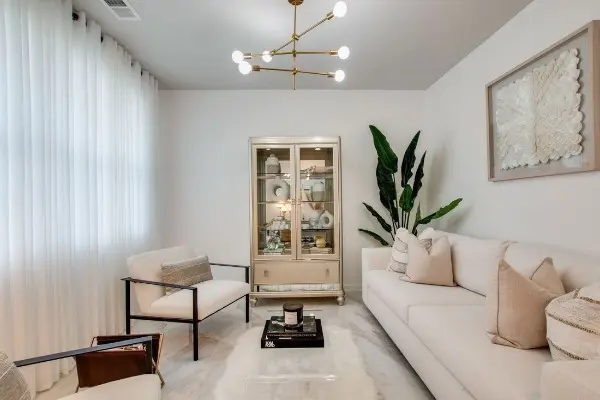
Inside, an expansive open-concept layout warm with natural light seamlessly unites the heart-of-the-home kitchen with living and dining. Cook, gather, and laugh around the grand island featuring sleek Silestone counters, rich shaker cabinetry, and stainless steel. A cozy flex room serves as your dream home office or sanctuary, while sliding doors lead to your private patio escape. Upstairs, unwind in a luxurious primary suite built for total rejuvenation. Enjoy resort-style living with a community pool, two dog parks, scenic trails, a pavilion, and a duck pond right outside your door! #353
Location
State TN
County Wilson County
Interior
Interior Features Air Filter, High Ceilings, Open Floorplan, Pantry, Smart Thermostat, Walk-In Closet(s), Kitchen Island
Heating Natural Gas
Cooling Central Air
Flooring Carpet, Laminate, Luxury Vinyl
Fireplace N
Appliance Gas Oven, Gas Range
Exterior
Garage Spaces 2.0
Utilities Available Natural Gas Available, Water Available
Amenities Available Dog Park, Playground, Pool, Sidewalks, Underground Utilities, Trail(s)
View Y/N false
Roof Type Asphalt
Private Pool false
Building
Story 2
Sewer Public Sewer
Water Public
Structure Type Fiber Cement,Frame
New Construction true
Schools
Elementary Schools Southside Elementary
Middle Schools Southside Elementary
High Schools Wilson Central High School
Others
Senior Community false
Special Listing Condition Standard

NEARBY SCHOOLS & PROPERTIES
"My job is to find and attract mastery-based agents to the office, protect the culture, and make sure everyone is happy! "