




4 Beds
3 Baths
2,744 SqFt
4 Beds
3 Baths
2,744 SqFt
Open House
Sat Sep 12, 12:00pm - 3:30pm
Sun Sep 13, 3:00pm - 5:00pm
Key Details
Property Type Single Family Home
Sub Type Single Family Residence
Listing Status Active
Purchase Type For Sale
Square Footage 2,744 sqft
Price per Sqft $218
Subdivision Glenview Farms
MLS Listing ID 3541204
Bedrooms 4
Full Baths 3
HOA Fees $79/mo
HOA Y/N Yes
Year Built 2026
Annual Tax Amount $4,455
Lot Size 0.300 Acres
Acres 0.3
Property Sub-Type Single Family Residence
Property Description
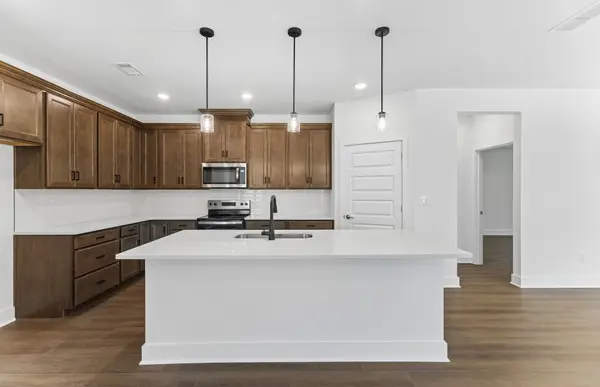
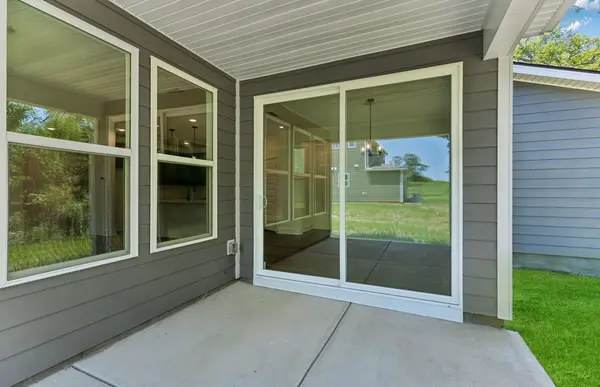
The open‑concept main living area creates a natural hub for family connection. A beautifully appointed kitchen with quartz countertops, 42" maple-colored cabinets, and matte black hardware opens into the gathering room and café dining area—ideal for shared meals, homework at the table, holidays, and everyday moments that matter most. Large windows bring in abundant natural light, creating a warm, welcoming environment throughout the home. The owner's suite on the main level offers comfort and convenience, complete with a luxury upgraded walk‑in shower and spacious walk‑in closet. Upstairs, the loft and private suite offer endless possibilities—perfect for extended family, overnight guests, older children, or a quiet space for work or relaxation. With thoughtful designer finishes and energy‑efficient features throughout, this home supports both modern living and long‑term comfort. Located near shopping, dining, and daily conveniences within a welcoming community, this is more than a floor plan—it's a home built for connection. This home will be ready for a July move-in!
Come experience a home and a community where memories are made!
Location
State TN
County Rutherford County
Rooms
Main Level Bedrooms 3
Interior
Interior Features Entrance Foyer, High Ceilings, Open Floorplan, Pantry, Walk-In Closet(s), High Speed Internet
Heating Central
Cooling Central Air
Flooring Carpet, Laminate, Tile
Fireplace N
Appliance Electric Oven, Electric Range, Dishwasher, Disposal, ENERGY STAR Qualified Appliances, Stainless Steel Appliance(s)
Exterior
Garage Spaces 2.0
Utilities Available Water Available, Cable Connected
Amenities Available Sidewalks
View Y/N false
Roof Type Shingle
Private Pool false
Building
Lot Description Level
Story 2
Sewer Public Sewer
Water Public
Structure Type Hardboard Siding
New Construction true
Schools
Elementary Schools Barfield Elementary
Middle Schools Christiana Middle School
High Schools Riverdale High School
Others
Senior Community false
Special Listing Condition Standard

NEARBY SCHOOLS & PROPERTIES
"My job is to find and attract mastery-based agents to the office, protect the culture, and make sure everyone is happy! "