




5 Beds
4 Baths
5,808 SqFt
5 Beds
4 Baths
5,808 SqFt
Key Details
Property Type Single Family Home
Sub Type Single Family Residence
Listing Status Active
Purchase Type For Sale
Square Footage 5,808 sqft
Price per Sqft $344
Subdivision Highgate Sec 2
MLS Listing ID 3541206
Bedrooms 5
Full Baths 3
Half Baths 1
HOA Y/N No
Year Built 1976
Annual Tax Amount $4,808
Lot Size 2.970 Acres
Acres 2.97
Lot Dimensions 162 X 580
Property Sub-Type Single Family Residence
Property Description
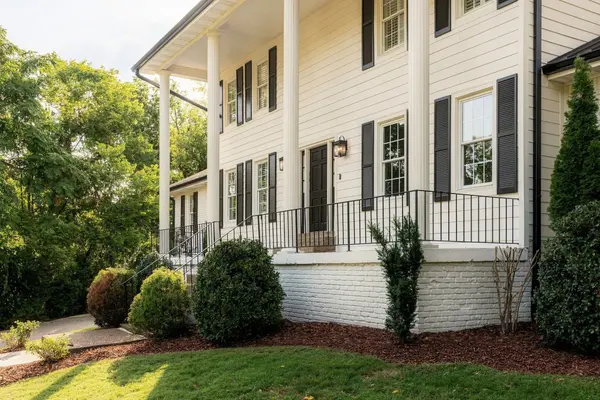
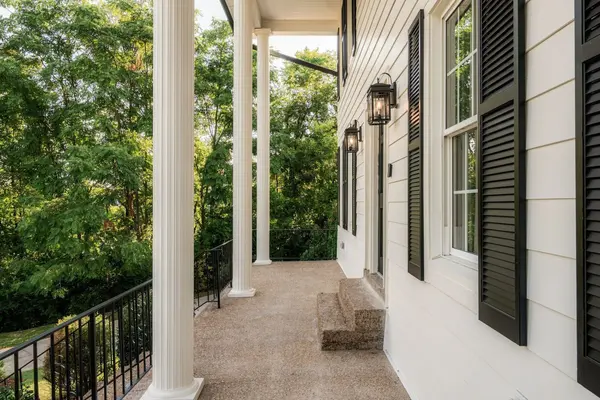
Inside, the home's scale and character remain every bit as compelling. A wide front porch welcomes slow mornings overlooking the peaceful neighboring hillside, while the grand foyer opens to sun-filled living spaces anchored by a classic fireplace. The well-appointed primary suite features custom his-and-her walk-in closets, and the expansive finished basement offers endless flexibility for a theater, gym, home office, guest or in-law suite, and more.
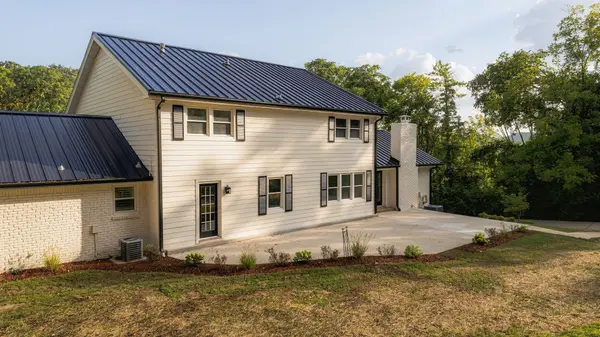
Outside, the newly opened backyard creates a remarkable canvas for what comes next—a private pool, stone fireplace pavilion, outdoor kitchen, or simply a beautiful place to gather beneath the surrounding canopy. Dual Tesla chargers, a whole-house humidifier, and smart-home technology add modern convenience to this timeless setting.
Location
State TN
County Williamson County
Rooms
Main Level Bedrooms 1
Interior
Interior Features Built-in Features, Open Floorplan, Smart Thermostat, Walk-In Closet(s), Kitchen Island
Heating Central
Cooling Central Air
Flooring Wood
Fireplaces Number 1
Fireplace Y
Appliance Built-In Gas Oven, Built-In Gas Range, Cooktop, Dishwasher, Ice Maker, Refrigerator, Stainless Steel Appliance(s), Smart Appliance(s)
Exterior
Exterior Feature Smart Camera(s)/Recording
Garage Spaces 2.0
Utilities Available Water Available
View Y/N true
View Valley
Roof Type Asphalt
Private Pool false
Building
Story 2
Sewer Public Sewer
Water Public
Structure Type Brick,Vinyl Siding
New Construction false
Schools
Elementary Schools Walnut Grove Elementary
Middle Schools Grassland Middle School
High Schools Franklin High School
Others
Senior Community false
Special Listing Condition Standard

NEARBY SCHOOLS & PROPERTIES
"My job is to find and attract mastery-based agents to the office, protect the culture, and make sure everyone is happy! "