

1503 Candlelit Cv, Mount Juliet, TN 37122
REQUEST A TOUR If you would like to see this home without being there in person, select the "Virtual Tour" option and your agent will contact you to discuss available opportunities.
In-PersonVirtual Tour
Justin Reesy The Reesy Real Estate Team

Justin Reesy The Reesy Real Estate Team

+1(270) 779-9504
Listed by Carol S.Thayer • Benchmark Realty, LLC
$ 1,897,000
Est. payment | /mo

3 Beds

5 Baths

5,132 SqFt


Save
$ 1,897,000
Est. payment | /mo
Save

3 Beds

5 Baths

5,132 SqFt

Key Details

Property Type Single Family Home

Sub Type Single Family Residence

Listing Status Active Under Contract

Purchase Type For Sale

Square Footage 5,132 sqft

Price per Sqft $369

Subdivision Hickory Isles 3

MLS Listing ID 3541207

Bedrooms 3

Full Baths 4

Half Baths 1

HOA Y/N No

Year Built 2006

Annual Tax Amount $4,416

Lot Size 0.960 Acres

Acres 0.96

Lot Dimensions 133X216

Property Sub-Type Single Family Residence

Property Description

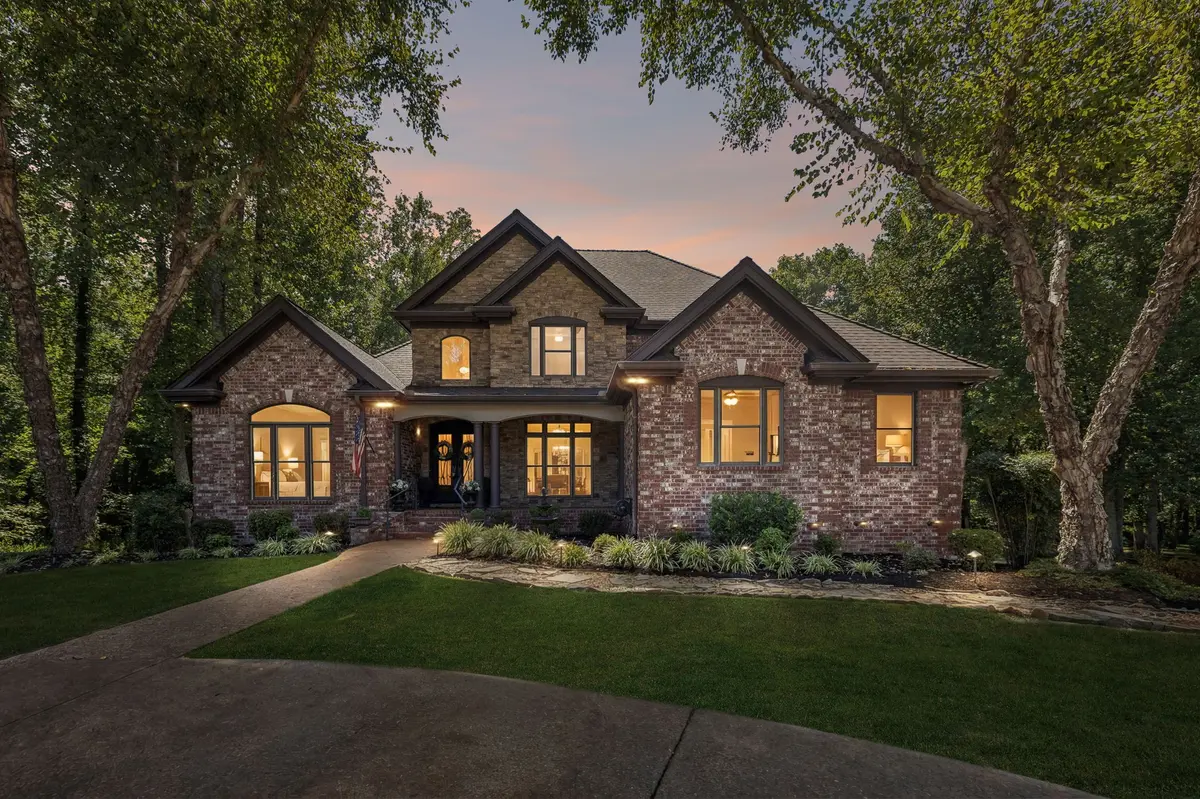
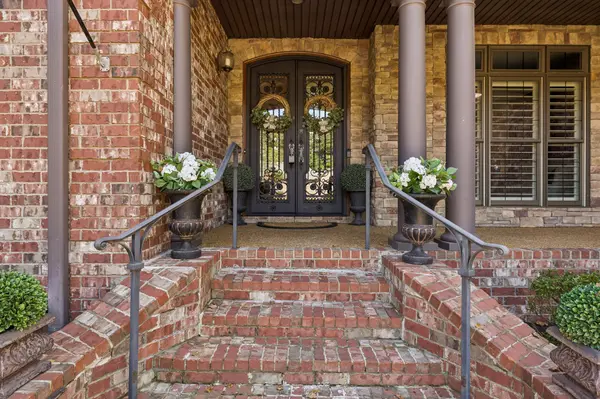
BETTER THAN NEW, STUNNING LAKE HOME! NO HOA & Exquisite Attention to Detail at EVERY Turn! This Incredible Home is Situated on Almost an Acre with a Beautifully Landscaped, Private, Tree Lined, Fenced Backyard w/ an Enchanting Pathway Leading to Your Own Personal, Deeded, Boat Slip Equipped with a Power Lift. Upon Entry you'll be Greeted with Soaring Ceilings in the 2 Story Foyer & Extensive Renovations Throughout, Including; Beautiful Custom Woodwork, Sand & Finish Hardwoods, Fresh Paint, Dbl Arched Iron Front Doors, a Stunning Stone Fireplace in the Living Room w/ a "The Frame" TV, New French Doors Leading to the New Expansive, Composite Entertaining Deck. The Cooks Kitchen Special Features Include; Instant Hot Water, 4 Pull-out Trash Cans, GE Monogram Appliances, Built-in Ice Maker, Gas Cooktop w/ Pot Filler & a Built-in Refrigerator, Plus a Hearth/Dining Room w/ a Cozy Gas Fireplace & Built-in Bookcase. From Entertaining Indoors, Step Directly into Outdoor Entertaining on the Oversized Screened-in Porch w/ Wood Stove & Adjoining Built-in Gas Grilling Area. Just off the Kitchen is a Massive, Main Level Media Room w/ Projector, Movie Screen & a Wet Bar. The Main Level Primary Bedroom Suite Features Beautiful Trim & Woodwork Including a Custom Built-in Wardrobe, a Spa-Like Bath w/ an Oversized Walk-in Multi-Head Shower, Stone Vessel Sinks, Towel Warmer & Private Water Closet. The Suite Opens onto a Private Screened-in Deck w/ an 8 Person Hot Tub. On the Lower Level is a Guest Suite w/ 4th Full Bath, a Large Game Rm, a Gorgeous Wine Seller that Doubles as Humidor & a Safe Room, & a Den w/ a Wet Bar that leads to a Huge Covered Patio for Even More Outdoor Entertaining. Full Yard Irrigation System (w/ ALL New Sprinkler Heads) Supplied by "Permitted" Lake Water. Other Features of this AMAZING HOME Include a 4 Car Garage, Perm Holiday Lighting, Whole House Water Softener, Central Vacuum, & Towel Warmers in All En-Suite Baths. New Roof in 2024 & Main Level HVAC in 2020.

Location

State TN

County Wilson County

Rooms

Main Level Bedrooms 1

Interior

Interior Features Built-in Features, Ceiling Fan(s), Entrance Foyer, Extra Closets, High Ceilings, Hot Tub, Open Floorplan, Pantry, Redecorated, Walk-In Closet(s), Wet Bar, High Speed Internet

Heating Central, Propane

Cooling Central Air, Electric

Flooring Carpet, Wood, Tile

Fireplaces Number 2

Fireplace Y

Appliance Built-In Electric Oven, Cooktop, Dishwasher, Microwave, Refrigerator, Stainless Steel Appliance(s)

Exterior

Exterior Feature Boat Slip, Gas Grill, Storm Shelter

Garage Spaces 4.0

Utilities Available Electricity Available, Water Available

View Y/N false

Roof Type Shingle

Private Pool false

Building

Story 3

Sewer Septic Tank

Water Private

Structure Type Brick

New Construction false

Schools

Elementary Schools Lakeview Elementary School

Middle Schools Mt. Juliet Middle School

High Schools Green Hill High School

Others

Senior Community false

Special Listing Condition Standard

RealTracs IDX

NEARBY SCHOOLS & PROPERTIES

Justin Reesy The Reesy Real Estate Team

"My job is to find and attract mastery-based agents to the office, protect the culture, and make sure everyone is happy! "

+1(270) 779-9504

justinreesy@kw.com

979 Lovers Lane Ste C., Bowling Green, Kentucky 42103, USA

GET MORE INFORMATION

Name
Phone*
Message

"I agree to be contacted by Reesy Holdings, LLC via call, email, and text for real estate services. To opt out, you can reply 'stop' at any time or reply 'help' for assistance. You can also click the unsubscribe link in the emails. Message and data rates may apply. Message frequency may vary. https://www.yourbghome.com/site/privacy-terms#privacy-policy.

Go tour this home

1503 Candlelit Cv