

1331 Briarwood Pl #NW, Cleveland, TN 37312
REQUEST A TOUR If you would like to see this home without being there in person, select the "Virtual Tour" option and your agent will contact you to discuss available opportunities.
In-PersonVirtual Tour
Justin Reesy The Reesy Real Estate Team

Justin Reesy The Reesy Real Estate Team

+1(270) 779-9504
Listed by Matt Sharp • Ocoee Realty & Property Management
$ 379,900
Est. payment | /mo

3 Beds

3 Baths

2,460 SqFt


Save
$ 379,900
Est. payment | /mo
Save

3 Beds

3 Baths

2,460 SqFt

Open House

Sun Sep 13, 1:00pm - 3:00pm

Key Details

Property Type Single Family Home

Sub Type Single Family Residence

Listing Status Active

Purchase Type For Sale

Square Footage 2,460 sqft

Price per Sqft $154

Subdivision Asterwood

MLS Listing ID 3541395

Bedrooms 3

Full Baths 2

Half Baths 1

HOA Y/N No

Year Built 1978

Annual Tax Amount $918

Lot Size 0.400 Acres

Acres 0.4

Property Sub-Type Single Family Residence

Property Description

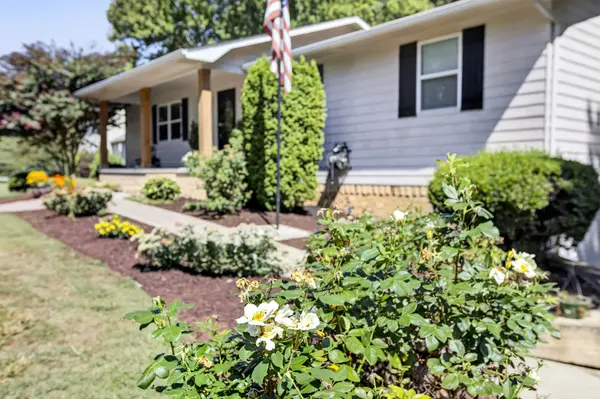
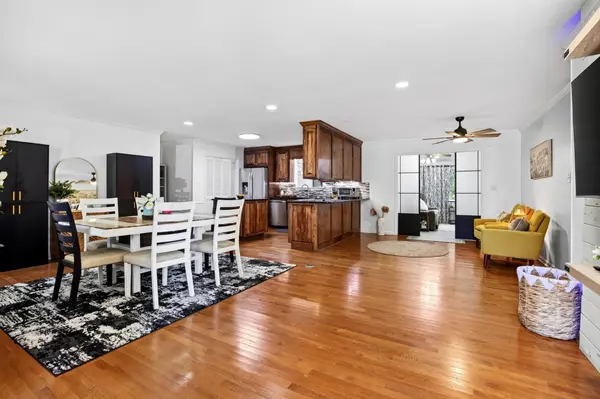
Nestled on a quiet cul-de-sac in a highly convenient location, this charming 3-bedroom, 2.5-bathroom ranch home offers the perfect blend of space, style, and comfort! Step inside to an inviting open floor plan featuring gleaming hardwood floors that flow seamlessly throughout the main living areas. The impressive recent addition expands your living space with an expansive new living room and a luxurious main-level master suite, perfect for relaxation. Out back, enjoy a spacious, large yard that is ideal for entertaining, gardening, or outdoor play. Complete with a versatile full basement, this move-in ready property effortlessly combines single-story living with exceptional modern updates. Call today for your private tour!

Location

State TN

County Bradley County

Rooms

Main Level Bedrooms 3

Interior

Interior Features Ceiling Fan(s), Open Floorplan, Pantry, Walk-In Closet(s), High Speed Internet

Heating Central

Cooling Central Air

Flooring Wood, Luxury Vinyl, Tile

Fireplaces Number 2

Fireplace Y

Appliance Built-In Electric Range, Dishwasher, Microwave

Exterior

Garage Spaces 2.0

Utilities Available Water Available

View Y/N false

Roof Type Asphalt

Private Pool false

Building

Lot Description Cul-De-Sac

Story 2

Sewer Septic Tank

Water Public

Structure Type Hardboard Siding,Brick

New Construction false

Schools

Elementary Schools North Lee Elementary School

Middle Schools Ocoee Middle School

High Schools Walker Valley High School

Others

Senior Community false

Special Listing Condition Standard

RealTracs IDX

NEARBY SCHOOLS & PROPERTIES

Justin Reesy The Reesy Real Estate Team

"My job is to find and attract mastery-based agents to the office, protect the culture, and make sure everyone is happy! "

+1(270) 779-9504

justinreesy@kw.com

979 Lovers Lane Ste C., Bowling Green, Kentucky 42103, USA

GET MORE INFORMATION

Name
Phone*
Message

"I agree to be contacted by Reesy Holdings, LLC via call, email, and text for real estate services. To opt out, you can reply 'stop' at any time or reply 'help' for assistance. You can also click the unsubscribe link in the emails. Message and data rates may apply. Message frequency may vary. https://www.yourbghome.com/site/privacy-terms#privacy-policy.

Go tour this home

1331 Briarwood Pl #NW