

165 E Glenwood Dr, Clarksville, TN 37040
REQUEST A TOUR If you would like to see this home without being there in person, select the "Virtual Tour" option and your agent will contact you to discuss available opportunities.
In-PersonVirtual Tour
Justin Reesy The Reesy Real Estate Team

Justin Reesy The Reesy Real Estate Team

+1(270) 779-9504
Listed by Cristen Bell • Compass RE dba Compass Clarksville
$ 385,000
Est. payment | /mo

4 Beds

3 Baths

2,782 SqFt


Save
$ 385,000
Est. payment | /mo
Save

4 Beds

3 Baths

2,782 SqFt

Key Details

Property Type Single Family Home

Sub Type Single Family Residence

Listing Status Active

Purchase Type For Sale

Square Footage 2,782 sqft

Price per Sqft $138

Subdivision Glenwood

MLS Listing ID 3531862

Bedrooms 4

Full Baths 2

Half Baths 1

HOA Y/N No

Year Built 1942

Annual Tax Amount $2,448

Lot Size 10,454 Sqft

Acres 0.24

Property Sub-Type Single Family Residence

Property Description

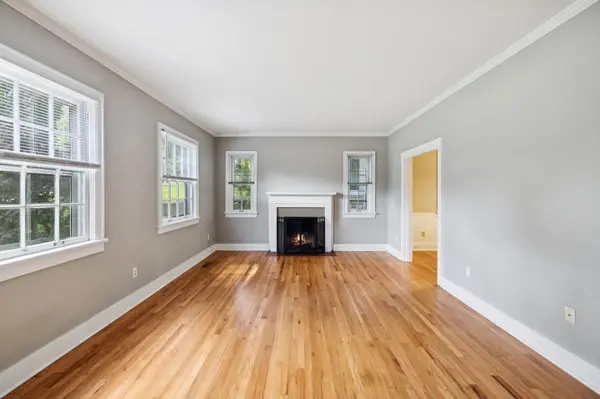
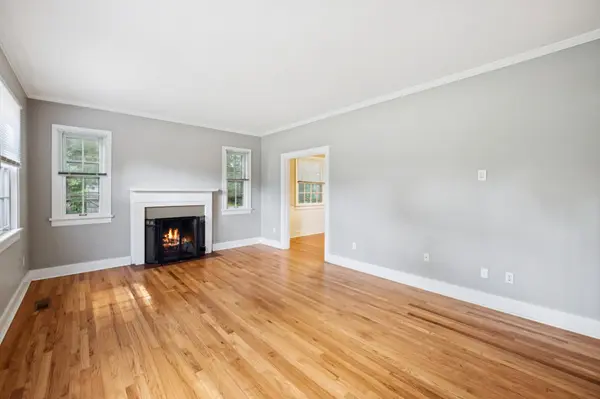
Welcome to 165 E Glenwood Dr, one of Clarksville's genuine historic gems. This renovated 4 bedroom 2.5 bathroom home perfectly balances timeless character with the modern comforts you crave, all while sitting just five minutes from the vibrant energy of downtown Clarksville. From the street, the inviting curb appeal hints at the thoughtful updates waiting inside, offering a rare opportunity to own a piece of local history without sacrificing contemporary style. The moment you step through the front door, you'll notice how natural light pours across the open living spaces, highlighting the rich, real hardwood flooring that runs throughout. The heart of the home features a kitchen designed for both style and function, flowing effortlessly into dining and living areas anchored by a cozy fireplace. For a change of pace, the sunroom offers a bright and airy sanctuary, perfect for enjoying your morning coffee while surrounded by views of the property. For those looking for even more room to roam, the full finished basement offers incredible versatility. It's the perfect spot for a media lounge, a home gym, or a creative studio, the possibilities are endless. The main level primary suite serves as a true retreat, providing a peaceful spot to unwind at the end of the day. Step outside to discover a generous backyard just waiting for your personal touch. Whether you're dreaming of a lush garden, a space for weekend BBQs, or simply a spot to enjoy the Tennessee breeze, this outdoor area offers the privacy and room you've been looking for.

With its proximity to the best shopping and dining in the city, this property isn't just a house, it's a place to truly plant roots. Come see for yourself why this historic beauty feels like home the second you walk in.

Location

State TN

County Montgomery County

Rooms

Main Level Bedrooms 1

Interior

Interior Features Built-in Features, Ceiling Fan(s), Entrance Foyer, Extra Closets, High Speed Internet

Heating Central, Electric

Cooling Central Air, Electric

Flooring Wood, Tile

Fireplaces Number 1

Fireplace Y

Appliance Electric Oven, Electric Range, Dishwasher, Microwave, Refrigerator

Exterior

Utilities Available Electricity Available, Water Available

View Y/N false

Private Pool false

Building

Story 2

Sewer Public Sewer

Water Public

Structure Type Frame,Wood Siding

New Construction false

Schools

Elementary Schools Moore Elementary

Middle Schools Rossview Middle

High Schools Rossview High

Others

Senior Community false

Special Listing Condition Standard

RealTracs IDX

NEARBY SCHOOLS & PROPERTIES

Justin Reesy The Reesy Real Estate Team

"My job is to find and attract mastery-based agents to the office, protect the culture, and make sure everyone is happy! "

+1(270) 779-9504

justinreesy@kw.com

979 Lovers Lane Ste C., Bowling Green, Kentucky 42103, USA

GET MORE INFORMATION

Name
Phone*
Message

"I agree to be contacted by Reesy Holdings, LLC via call, email, and text for real estate services. To opt out, you can reply 'stop' at any time or reply 'help' for assistance. You can also click the unsubscribe link in the emails. Message and data rates may apply. Message frequency may vary. https://www.yourbghome.com/site/privacy-terms#privacy-policy.

Go tour this home

165 E Glenwood Dr