
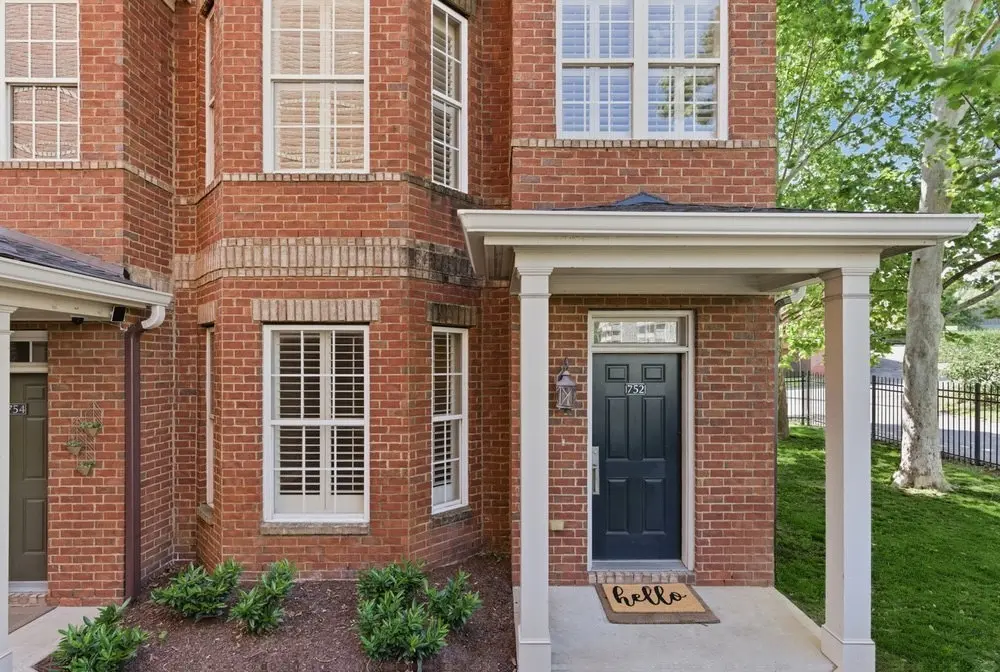

752 Wedgewood Park, Nashville, TN 37203
REQUEST A TOUR If you would like to see this home without being there in person, select the "Virtual Tour" option and your agent will contact you to discuss available opportunities.
In-PersonVirtual Tour
Justin Reesy The Reesy Real Estate Team

Justin Reesy The Reesy Real Estate Team

+1(270) 779-9504
Listed by David Gordon • Coldwell Banker Southern Realty
$ 449,900
Est. payment | /mo

3 Beds

3 Baths

1,780 SqFt


Save
$ 449,900
Est. payment | /mo
Save

3 Beds

3 Baths

1,780 SqFt

Key Details

Property Type Townhouse

Sub Type Townhouse

Listing Status Active

Purchase Type For Sale

Square Footage 1,780 sqft

Price per Sqft $252

Subdivision Wedgewood Park

MLS Listing ID 3541580

Bedrooms 3

Full Baths 2

Half Baths 1

HOA Fees $310/mo

HOA Y/N Yes

Year Built 2006

Annual Tax Amount $3,938

Lot Size 435 Sqft

Acres 0.01

Property Sub-Type Townhouse

Property Description

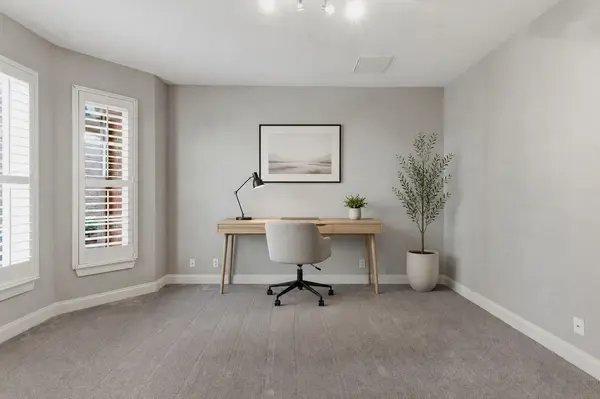
Gated living, an oversized 2-car garage, real hardwood floors, and 2 true bedroom/full bath suites — all just minutes from the heart of Nashville. This 3 bed, three-level townhome offers a combination of space, character, and flexibility that is increasingly hard to find at this price point. In addition to the attached garage, there is generous gated parking, while real sand-and-finish hardwood floors throughout the main living level and staircases, custom wood slat shades, and distinctive bay windows on every floor give the home warmth and architectural interest beyond the typical newer build. The open-concept main level connects the living room, dining area, and kitchen with pantry storage and built-in media shelving, then extends outside to a private open-air lookout perfect for morning coffee or unwinding at the end of the day. Upstairs, both bedrooms are impressively oversized private suites, each with its own large bathroom and generous closet space — a rare setup in this price range. The first-floor flex room adds even more versatility and works beautifully as a home office, guest space, gym, studio, or additional sleeping area; while it meets technical bedroom requirements, it does not include a closet. Eligible buyers may also qualify for 100% financing with no mortgage insurance, along with a possible $5,500 lender credit through Billy Hamburg at Cadence Bank. With a gated setting, excellent parking, unusually spacious bedroom suites, and thoughtful details throughout, this home offers much more than the typical townhome — and is one that truly deserves to be experienced in person.

Location

State TN

County Davidson County

Rooms

Main Level Bedrooms 1

Interior

Interior Features Bookcases, Built-in Features, Entrance Foyer, Open Floorplan, Pantry, High Speed Internet, Kitchen Island

Heating Central

Cooling Central Air

Flooring Carpet, Wood, Tile

Fireplace N

Appliance Electric Oven, Electric Range, Dishwasher, Disposal, Dryer, Microwave, Refrigerator, Washer

Exterior

Exterior Feature Balcony

Garage Spaces 2.0

Utilities Available Water Available

View Y/N false

Private Pool false

Building

Story 3

Sewer Public Sewer

Water Public

Structure Type Brick

New Construction false

Schools

Elementary Schools Waverly-Belmont Elementary School

Middle Schools John Trotwood Moore Middle

High Schools Hillsboro Comp High School

Others

HOA Fee Include Maintenance Structure,Maintenance Grounds,Insurance,Pest Control,Trash

Senior Community false

Special Listing Condition Standard

RealTracs IDX

NEARBY SCHOOLS & PROPERTIES

Justin Reesy The Reesy Real Estate Team

"My job is to find and attract mastery-based agents to the office, protect the culture, and make sure everyone is happy! "

+1(270) 779-9504

justinreesy@kw.com

979 Lovers Lane Ste C., Bowling Green, Kentucky 42103, USA

GET MORE INFORMATION

Name
Phone*
Message

"I agree to be contacted by Reesy Holdings, LLC via call, email, and text for real estate services. To opt out, you can reply 'stop' at any time or reply 'help' for assistance. You can also click the unsubscribe link in the emails. Message and data rates may apply. Message frequency may vary. https://www.yourbghome.com/site/privacy-terms#privacy-policy.

Go tour this home

752 Wedgewood Park