





4 Beds
3 Baths
3,629 SqFt
4 Beds
3 Baths
3,629 SqFt
Open House
Sun Sep 13, 2:00pm - 4:00pm
Key Details
Property Type Single Family Home
Sub Type Single Family Residence
Listing Status Active
Purchase Type For Sale
Square Footage 3,629 sqft
Price per Sqft $227
Subdivision Green Meadows Sub
MLS Listing ID 3541583
Bedrooms 4
Full Baths 2
Half Baths 1
HOA Y/N No
Year Built 1992
Annual Tax Amount $3,557
Lot Size 0.910 Acres
Acres 0.91
Lot Dimensions 178 X 224.78
Property Sub-Type Single Family Residence
Property Description
Inside, the remodeled kitchen features updated flooring, an eat-in area with bay window, and a formal dining room. The main-level primary suite includes dual walk-in closets, dual linen closets, and split vanities. Two additional downstairs bedrooms offer large closets and share a spacious bath. The entry includes a half bath and front door with sidelight windows, while the living room features a gas fireplace and floor outlets. A large laundry room provides abundant cabinetry and countertop space, plus room for an extra refrigerator.
A half staircase leads to a bright bonus room. The upper level includes a loft with dormer windows and window seats, an additional bedroom, and a walk-out attic for flexible use and accessible storage.
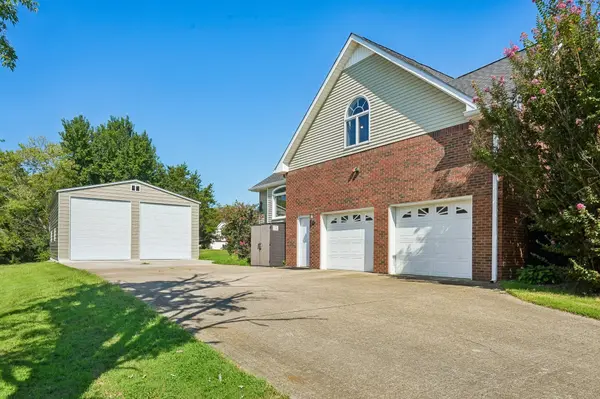
Outdoor amenities include a deck, pergola, planters, raised garden area, two sheds, chicken coop, and storm shelter in the garage. Conveniently located minutes from the 386 bypass and Indian Lake's shopping, dining, and retail, this home offers thoughtful updates, versatile living spaces, excellent storage, and inviting outdoor areas.
Location
State TN
County Sumner County
Rooms
Main Level Bedrooms 3
Interior
Interior Features Entrance Foyer
Heating Central, Natural Gas
Cooling Central Air, Electric
Flooring Carpet, Wood, Tile
Fireplaces Number 1
Fireplace Y
Appliance Electric Oven, Cooktop, Dishwasher, Disposal, Microwave
Exterior
Exterior Feature Storm Shelter
Garage Spaces 2.0
Utilities Available Electricity Available, Natural Gas Available, Water Available
View Y/N false
Roof Type Shingle
Private Pool false
Building
Lot Description Level
Story 2
Sewer Public Sewer
Water Public
Structure Type Brick,Vinyl Siding
New Construction false
Schools
Elementary Schools Dr. William Burrus Elementary At Drakes Creek
Middle Schools Knox Doss Middle School At Drakes Creek
High Schools Beech Sr High School
Others
Senior Community false
Special Listing Condition Standard

NEARBY SCHOOLS & PROPERTIES
"My job is to find and attract mastery-based agents to the office, protect the culture, and make sure everyone is happy! "