





4 Beds
3 Baths
2,300 SqFt
4 Beds
3 Baths
2,300 SqFt
Key Details
Property Type Single Family Home
Sub Type Single Family Residence
Listing Status Active
Purchase Type For Sale
Square Footage 2,300 sqft
Price per Sqft $369
Subdivision West Nashville
MLS Listing ID 3541910
Bedrooms 4
Full Baths 3
HOA Y/N No
Year Built 2019
Annual Tax Amount $5,490
Lot Size 3,920 Sqft
Acres 0.09
Lot Dimensions 25 X 150
Property Sub-Type Single Family Residence
Property Description
The entertainer's kitchen is a standout, featuring beautiful countertops, a striking backsplash, hood/fan combo, and large island overlooking the dining and living areas. A coffered ceiling defines the dining space, while built-ins surrounding the living room fireplace add character and extra storage.
The spacious primary suite delivers a true retreat with a large walk-in closet and a beautiful bath featuring a standalone soaking tub and walk-in tile shower. Upstairs, the flex space is filled with natural light from skylights and opens to a second-floor balcony overlooking mature trees—creating a fun, private treehouse-like escape.
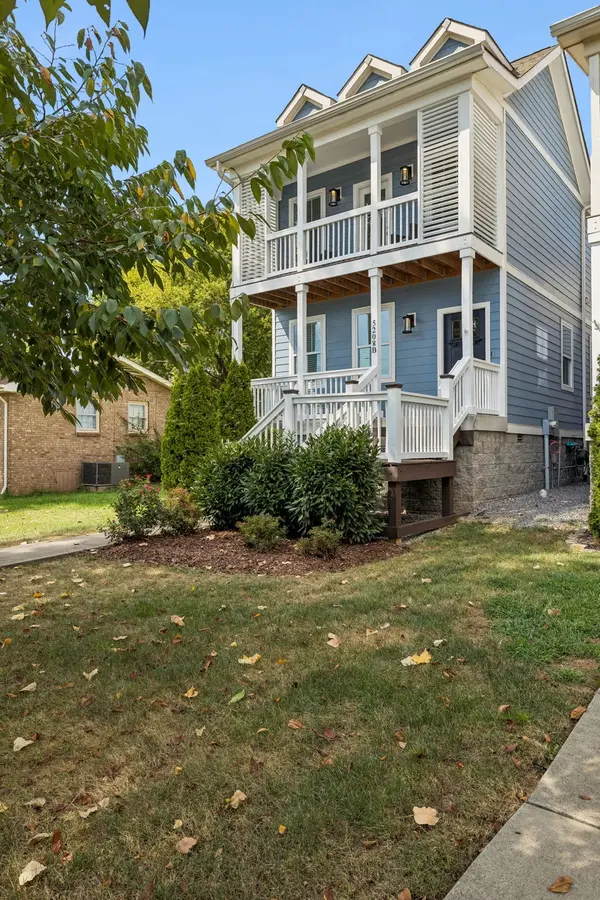
Outside, enjoy fresh stain and paint on the front porch and deck, plus a fenced backyard with low-maintenance turf. The covered porch and deck provide great spaces for relaxing or entertaining. The walkable location puts The Nations just down the street, with easy access to Briley Parkway and everything West Nashville has to offer.
Furniture is negotiable, with the exception of the coffee table. TV in the upstairs bonus room can convey. A distinctive blend of modern design, smart functionality, and urban convenience—come see why this one feels like home!
Location
State TN
County Davidson County
Rooms
Main Level Bedrooms 1
Interior
Interior Features Ceiling Fan(s), Extra Closets, Smart Thermostat, Walk-In Closet(s)
Heating Heat Pump
Cooling Central Air
Flooring Wood, Tile
Fireplaces Number 1
Fireplace Y
Appliance Built-In Electric Oven, Built-In Gas Range, Dishwasher, Disposal, Dryer, Microwave, Refrigerator, Washer
Exterior
Exterior Feature Smart Camera(s)/Recording, Smart Lock(s)
Garage Spaces 2.0
Utilities Available Water Available
View Y/N false
Private Pool false
Building
Lot Description Level
Story 2
Sewer Public Sewer
Water Public
Structure Type Fiber Cement,Vinyl Siding
New Construction false
Schools
Elementary Schools Cockrill Elementary
Middle Schools Moses Mckissack Middle
High Schools Pearl Cohn Magnet High School
Others
Senior Community false
Special Listing Condition Standard

NEARBY SCHOOLS & PROPERTIES
"My job is to find and attract mastery-based agents to the office, protect the culture, and make sure everyone is happy! "