




4 Beds
4 Baths
3,470 SqFt
4 Beds
4 Baths
3,470 SqFt
Key Details
Property Type Single Family Home
Sub Type Single Family Residence
Listing Status Active
Purchase Type For Sale
Square Footage 3,470 sqft
Price per Sqft $224
Subdivision Oak Hills Phase 1
MLS Listing ID 3541597
Bedrooms 4
Full Baths 3
Half Baths 1
HOA Y/N No
Year Built 2026
Annual Tax Amount $204
Lot Size 7,405 Sqft
Acres 0.17
Property Sub-Type Single Family Residence
Property Description
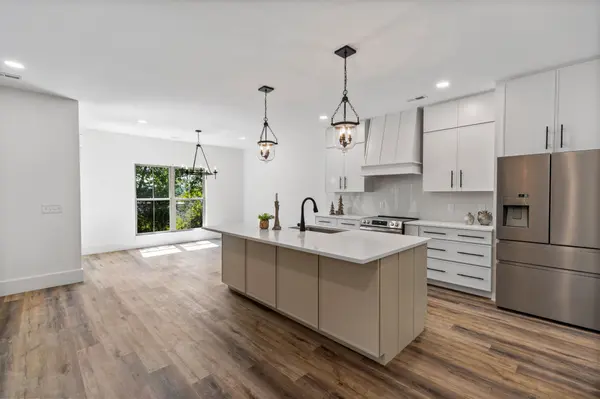
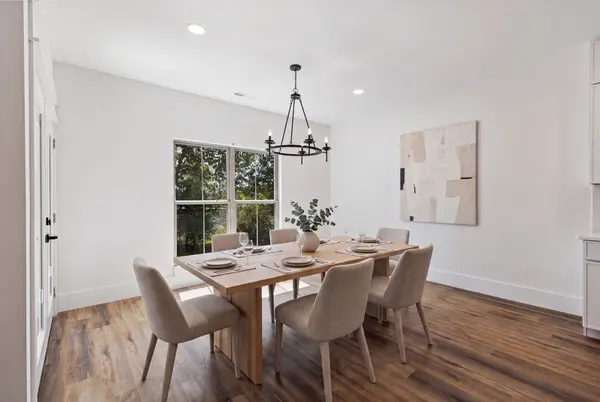
Beautifully designed new construction offering 3,470 sq ft of exceptional living space in a
convenient Lenoir City location, just 8 minutes from I-75 and approximately 8 miles from
Turkey Creek. This open-concept home features 20-mil LVP throughout and an impressive list of
upgrades. The gourmet kitchen showcases ceiling-height cook's cabinets, quartz countertops, upgraded
appliances, an 8ft island with storage, large walk-in pantry with appliance center, plus a
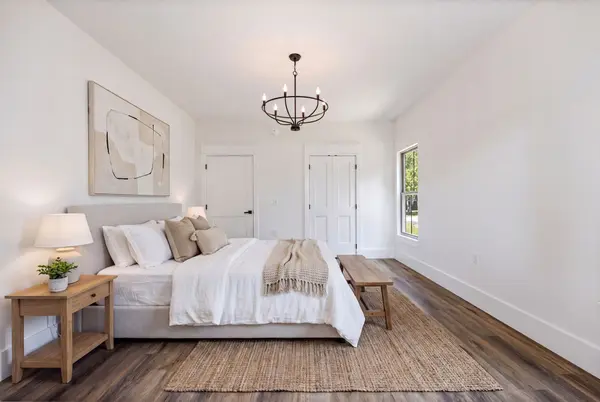
prep/coffee bar with mini fridge. The main-level primary suite offers a luxurious ensuite with
dual 5ft vanities, marble tops, undermount sinks, freestanding tub, spacious zero-threshold
shower, and private water closet. The main level also includes a large utility room with dog shower, dedicated home office, half
bath, and stunning living room with 7ft fireplace. Oak stair treads, black iron spindles, and
recessed lighting lead upstairs to a second living area, media room/home theater, three additional
bedrooms with large walk-in closets, and abundant storage. Enjoy outdoor living on the large covered back porch with TV outlet. Oversized 8' garage doors
accommodate today's larger trucks and SUVs. A rare combination of luxury finishes, functional
space, and convenient access to Knoxville!
Location
State TN
County Loudon County
Rooms
Main Level Bedrooms 4
Interior
Interior Features Bookcases, Built-in Features, Ceiling Fan(s), High Ceilings, Open Floorplan, Pantry, Walk-In Closet(s)
Heating Central
Cooling Central Air
Flooring Luxury Vinyl, Tile
Fireplaces Number 1
Fireplace Y
Appliance Electric Oven, Dishwasher, Microwave, Stainless Steel Appliance(s)
Exterior
Garage Spaces 2.0
Utilities Available Water Available
View Y/N false
Roof Type Asphalt
Private Pool false
Building
Story 2
Sewer Public Sewer
Water Public
Structure Type Hardboard Siding,Stone
New Construction true
Schools
Elementary Schools Lenoir City Elementary
Middle Schools Lenoir City Intermediate/Middle School
High Schools Lenoir City High School
Others
Senior Community false
Special Listing Condition Standard

NEARBY SCHOOLS & PROPERTIES
"My job is to find and attract mastery-based agents to the office, protect the culture, and make sure everyone is happy! "