




3 Beds
2 Baths
1,796 SqFt
3 Beds
2 Baths
1,796 SqFt
Key Details
Property Type Single Family Home
Sub Type Single Family Residence
Listing Status Active
Purchase Type For Sale
Square Footage 1,796 sqft
Price per Sqft $258
Subdivision Nexus South
MLS Listing ID 3541965
Bedrooms 3
Full Baths 2
HOA Fees $270/mo
HOA Y/N Yes
Year Built 2026
Annual Tax Amount $3,526
Lot Size 10,890 Sqft
Acres 0.25
Property Sub-Type Single Family Residence
Property Description
The open-concept layout creates an inviting atmosphere, with the kitchen serving as the heart of the home. Enjoy elegant quartz countertops, abundant cabinet space, modern appliances, and a seamless flow into the dining and great room areas, making everyday living and entertaining effortless.
The private owner's suite is a peaceful retreat, complete with a large walk-in closet and a beautifully appointed en-suite bath. Two additional bedrooms offer flexibility for guests, a home office, craft room, or hobby space.
A spacious 2-car garage provides ample storage and convenience, while integrated smart home technology allows you to easily manage lighting, security, and climate settings from anywhere.
Designed for today's lifestyle, the Clifton combines modern finishes, thoughtful design, and easy living in one exceptional home. Don't miss this opportunity to own a move-in-ready home at a fantastic value in sought-after Nexus South.
GPS Address: 3024 Frankford Cove Drive, Gallatin, TN.
Location
State TN
County Sumner County
Rooms
Main Level Bedrooms 3
Interior
Interior Features Open Floorplan, Pantry, Smart Camera(s)/Recording, Smart Thermostat, Walk-In Closet(s), Kitchen Island
Heating Natural Gas
Cooling Central Air
Flooring Carpet, Laminate
Fireplace N
Appliance Trash Compactor, Dishwasher, Microwave, Gas Oven, Gas Range
Exterior
Exterior Feature Smart Camera(s)/Recording
Garage Spaces 2.0
Utilities Available Natural Gas Available, Water Available
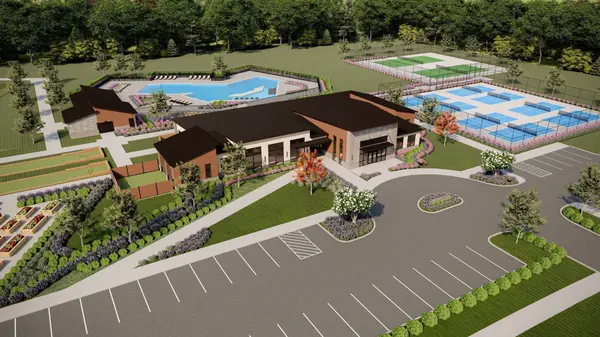
Amenities Available Fifty Five and Up Community, Clubhouse, Fitness Center, Gated, Pool, Sidewalks, Tennis Court(s), Underground Utilities, Trail(s)
View Y/N false
Private Pool false
Building
Story 1
Sewer Public Sewer
Water Public
Structure Type Hardboard Siding,Stone
New Construction true
Schools
Elementary Schools Benny C. Bills Elementary School
Middle Schools Joe Shafer Middle School
High Schools Gallatin Senior High School
Others
HOA Fee Include Maintenance Grounds,Internet,Recreation Facilities
Senior Community true
Special Listing Condition Standard

NEARBY SCHOOLS & PROPERTIES
"My job is to find and attract mastery-based agents to the office, protect the culture, and make sure everyone is happy! "