
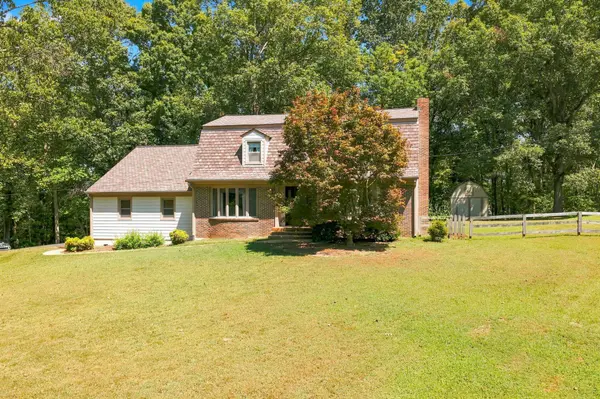

270 Harpeth Hills Dr, Kingston Springs, TN 37082
REQUEST A TOUR If you would like to see this home without being there in person, select the "Virtual Tour" option and your agent will contact you to discuss available opportunities.
In-PersonVirtual Tour
Justin Reesy The Reesy Real Estate Team

Justin Reesy The Reesy Real Estate Team

+1(270) 779-9504
Listed by Chris Steward; Broker/Realtor • Natchez Trace Realty, LLC
$ 565,000
Est. payment | /mo

3 Beds

3 Baths

2,672 SqFt


Save
$ 565,000
Est. payment | /mo
Save

3 Beds

3 Baths

2,672 SqFt

Key Details

Property Type Single Family Home

Sub Type Single Family Residence

Listing Status Active

Purchase Type For Sale

Square Footage 2,672 sqft

Price per Sqft $211

MLS Listing ID 3541962

Bedrooms 3

Full Baths 2

Half Baths 1

HOA Y/N No

Year Built 1975

Annual Tax Amount $3,149

Lot Size 1.500 Acres

Acres 1.5

Lot Dimensions 1.5

Property Sub-Type Single Family Residence

Property Description

Experience peaceful living in beautiful Kingston Springs! This charming home is perfectly situated on a spacious 1.5-acre corner lot. The interior features generous bedroom sizes, separate kitchen and dining area with an oversized living room anchored by a classic all-brick fireplace and abundant windows that flood the space with natural light. Both bathrooms have been updated with tile flooring, including a tiled walk-in shower in the master suite and tiled tub-shower in the guest bath. Kitchen with island and nice pantry not to mention a huge laundry room. Parking provided by both a two-car garage and a two-car carport. Enjoy the backyard from the large covered back porch with views of large established oak trees. OWNER/AGENT

Location

State TN

County Cheatham County

Interior

Interior Features Ceiling Fan(s), Extra Closets, High Speed Internet, Kitchen Island

Heating Central, Natural Gas

Cooling Ceiling Fan(s), Central Air, Electric

Flooring Carpet, Tile

Fireplaces Number 1

Fireplace Y

Appliance Electric Oven, Built-In Gas Range, Dishwasher, Dryer, Ice Maker, Refrigerator, Washer

Exterior

Garage Spaces 2.0

Utilities Available Electricity Available, Natural Gas Available, Water Available, Cable Connected

View Y/N false

Roof Type Shingle

Private Pool false

Building

Lot Description Corner Lot

Story 2

Sewer Septic Tank

Water Public

Structure Type Frame,Hardboard Siding

New Construction false

Schools

Elementary Schools Kingston Springs Elementary

Middle Schools Harpeth Middle School

High Schools Harpeth High School

Others

Senior Community false

Special Listing Condition Owner Agent

RealTracs IDX

NEARBY SCHOOLS & PROPERTIES

Justin Reesy The Reesy Real Estate Team

"My job is to find and attract mastery-based agents to the office, protect the culture, and make sure everyone is happy! "

+1(270) 779-9504

justinreesy@kw.com

979 Lovers Lane Ste C., Bowling Green, Kentucky 42103, USA

GET MORE INFORMATION

Name
Phone*
Message

"I agree to be contacted by Reesy Holdings, LLC via call, email, and text for real estate services. To opt out, you can reply 'stop' at any time or reply 'help' for assistance. You can also click the unsubscribe link in the emails. Message and data rates may apply. Message frequency may vary. https://www.yourbghome.com/site/privacy-terms#privacy-policy.

Go tour this home

270 Harpeth Hills Dr