




3 Beds
2 Baths
1,560 SqFt
3 Beds
2 Baths
1,560 SqFt
Key Details
Property Type Single Family Home
Sub Type Single Family Residence
Listing Status Active Under Contract
Purchase Type For Sale
Square Footage 1,560 sqft
Price per Sqft $253
MLS Listing ID 3542037
Bedrooms 3
Full Baths 2
HOA Y/N No
Year Built 1973
Annual Tax Amount $1,997
Lot Size 2.730 Acres
Acres 2.73
Property Sub-Type Single Family Residence
Property Description
Included in the list price is an adjacent lot, bringing the total property size to a generous 2.73 acres. This extra space makes it the perfect setup for a small hobby farm or homestead, providing ample room for livestock, a chicken coop, and expansive vegetable gardens.
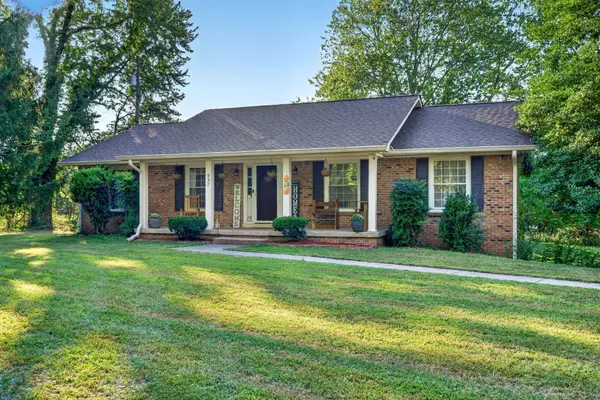
This well-maintained home features 3 bedrooms and 2 full bathrooms, a 3-season lanai, and a 1-car attached garage for added convenience and security. It also has several modern upgrades, including luxury vinyl floors, a recently updated kitchen, and fresh paint throughout. In addition, the roof and HVAC were replaced in December 2022.
The unfinished basement provides excellent storage and the opportunity to create a workshop, hobby area, or additional usable space to fit your needs.
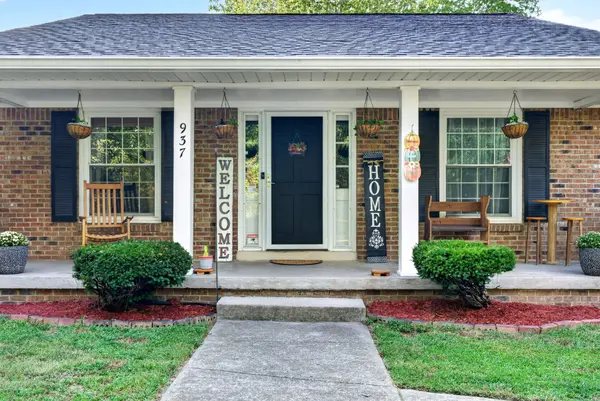
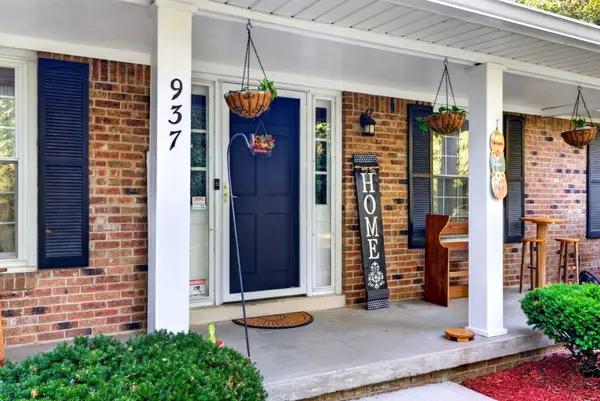
The impressive 4-carport spaces provide ample covered parking for vehicles and recreational equipment. The durable, all-brick exterior adds timeless curb appeal and low-maintenance peace of mind.
Whether you are looking for your first home or searching for the ideal property with practical features, extra land, serene surroundings, and abundant parking, this home offers a wonderful opportunity to make it your own.
Schedule your private showing today and discover all this property has to offer.
Location
State TN
County Montgomery County
Rooms
Main Level Bedrooms 3
Interior
Heating Central
Cooling Central Air, Electric
Flooring Carpet, Tile, Vinyl
Fireplace N
Appliance Electric Oven, Electric Range, Dryer, Microwave, Refrigerator, Washer
Exterior
Garage Spaces 1.0
Utilities Available Electricity Available, Water Available
View Y/N false
Roof Type Shingle
Private Pool false
Building
Story 1
Sewer Septic Tank
Water Public
Structure Type Brick
New Construction false
Schools
Elementary Schools Glenellen Elementary
Middle Schools Northeast Middle
High Schools Northeast High School
Others
Senior Community false
Special Listing Condition Standard

NEARBY SCHOOLS & PROPERTIES
"My job is to find and attract mastery-based agents to the office, protect the culture, and make sure everyone is happy! "