
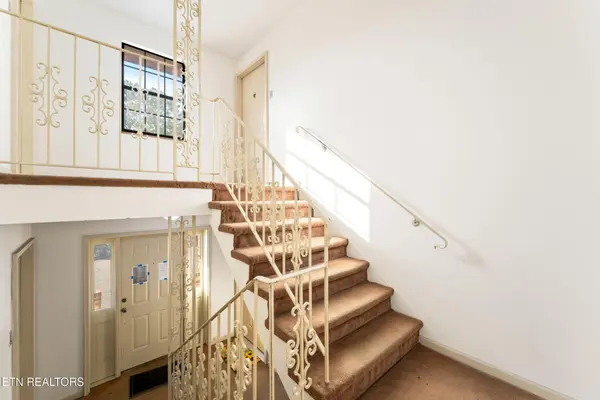
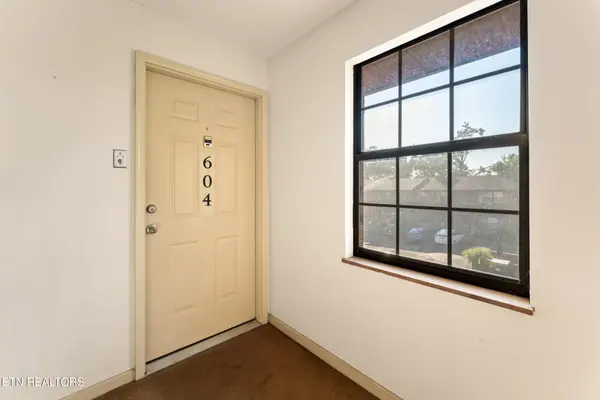

810 Highland Drive #604, Knoxville, TN 37912
REQUEST A TOUR If you would like to see this home without being there in person, select the "Virtual Tour" option and your advisor will contact you to discuss available opportunities.
In-PersonVirtual Tour
Justin Reesy The Reesy Real Estate Team

Justin Reesy The Reesy Real Estate Team

+1(270) 779-9504
Listed by Carl Young • Young Marketing Group, Realty Executives
$ 195,000
Est. payment | /mo

2 Beds

2 Baths

1,200 SqFt


Save
$ 195,000
Est. payment | /mo
Save

2 Beds

2 Baths

1,200 SqFt

Key Details

Property Type Condo

Sub Type Other Condo

Listing Status Active

Purchase Type For Sale

Square Footage 1,200 sqft

Price per Sqft $162

Subdivision The Highlands Condominium

MLS Listing ID 3542081

Bedrooms 2

Full Baths 1

Half Baths 1

HOA Fees $481/qua

HOA Y/N Yes

Year Built 1984

Annual Tax Amount $889

Lot Size 435 Sqft

Acres 0.01

Lot Dimensions 511.23 X 446.90 X IRR

Property Sub-Type Other Condo

Property Description

Welcome to this exceptional two-bedroom, 1.5-bathroom apartment in Knoxville, an outstanding find whether you are searching for a move-in-ready permanent residence or a high-demand rental opportunity for your investment portfolio. As you step inside, you are greeted by an expansive living room highlighted by durable LVP flooring, creating an open and low-maintenance area for relaxing or entertaining guests. The standout feature of this home is its rare, oversized kitchen, which boasts an abundance of cabinetry, generous counter space, a dedicated food pantry, and key appliances including a range, built-in microwave, and dishwasher.

Both bedrooms are impressively spacious, with the primary suite featuring its own private ensuite bathroom for ultimate comfort and privacy. A dedicated in-unit washer and dryer closet adds even more daily convenience, while the private balcony offers a peaceful outdoor space to relax and enjoy the fresh air.

Location

State TN

County Knox County

Interior

Interior Features Pantry, Ceiling Fan(s)

Heating Central, Electric

Cooling Central Air, Ceiling Fan(s)

Flooring Carpet, Laminate

Fireplace Y

Appliance Dishwasher, Microwave, Range

Exterior

Exterior Feature Balcony

Utilities Available Electricity Available, Water Available

View Y/N false

Private Pool false

Building

Lot Description Other

Sewer Public Sewer

Water Public

Structure Type Other,Brick

New Construction false

Schools

Elementary Schools Inskip Elementary

Middle Schools Gresham Middle School

High Schools Central High School

Others

Senior Community false

Special Listing Condition Standard

RealTracs IDX

NEARBY SCHOOLS & PROPERTIES

Justin Reesy The Reesy Real Estate Team

"My job is to find and attract mastery-based agents to the office, protect the culture, and make sure everyone is happy! "

+1(270) 779-9504

justinreesy@kw.com

979 Lovers Lane Ste C., Bowling Green, Kentucky 42103, USA

GET MORE INFORMATION

Name
Phone*
Message

"I agree to be contacted by Reesy Holdings, LLC via call, email, and text for real estate services. To opt out, you can reply 'stop' at any time or reply 'help' for assistance. You can also click the unsubscribe link in the emails. Message and data rates may apply. Message frequency may vary. https://www.yourbghome.com/site/privacy-terms#privacy-policy.

Go tour this home

810 Highland Drive #604