

3 Beds
5 Baths
3,020 SqFt
3 Beds
5 Baths
3,020 SqFt
Key Details
Property Type Single Family Home
Sub Type Single Family Residence
Listing Status Pending
Purchase Type For Sale
Square Footage 3,020 sqft
Price per Sqft $430
Subdivision Franklin Manor
MLS Listing ID 3542252
Bedrooms 3
Full Baths 3
Half Baths 2
HOA Fees $500/ann
HOA Y/N Yes
Year Built 2026
Annual Tax Amount $398
Lot Size 0.940 Acres
Acres 0.94
Property Sub-Type Single Family Residence
Property Description
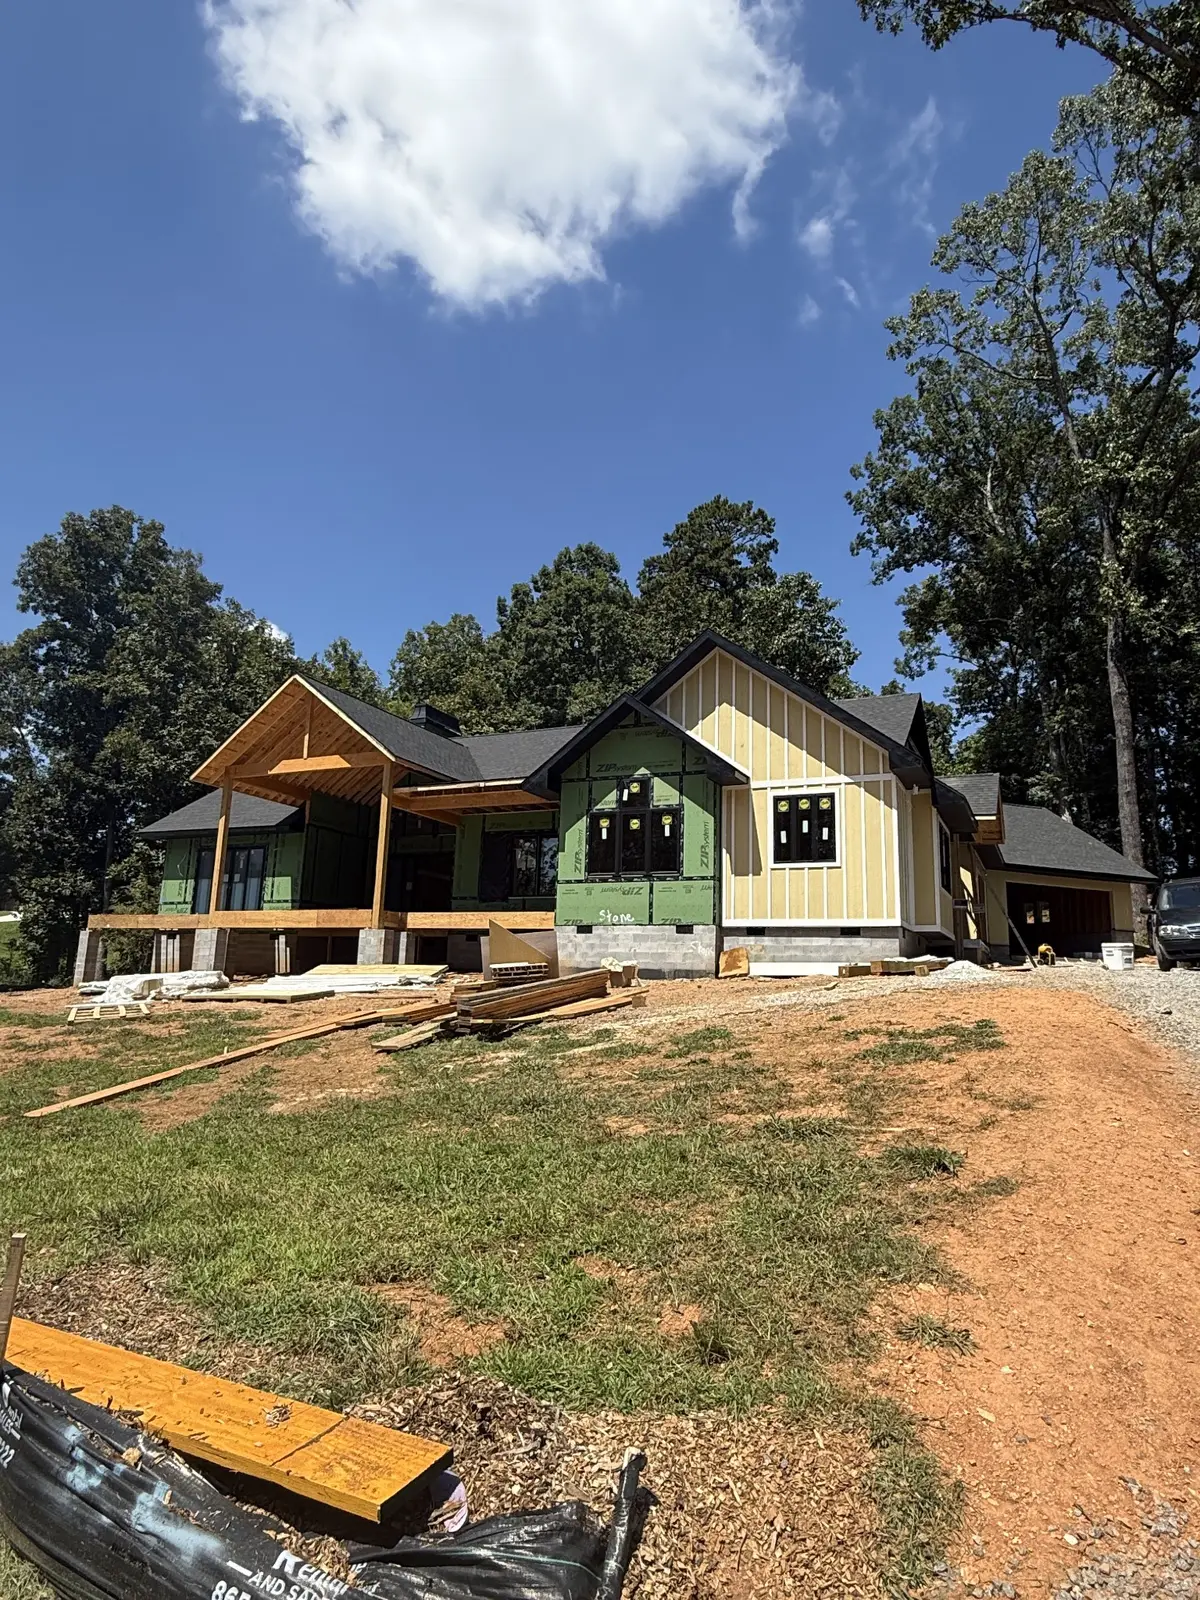
• Modern Mountain Design Style
• 3,020 sqft
• .94 Acre full of mature trees
• 3 Bedrooms
• 3 Full Baths & 2 Half Baths
• Extra large 3 Car Garage (includes storage space and dog bath)
• Home Office
• Extra large covered deck
• 10' ceilings throughout
• Open concept - Living room with large stone veneer fireplace, has two 16 ft sliding doors and 13' ceilings
• Large Kitchen and Butler's Pantry
• Primary Bedroom with fireplace and 10' sliding door onto deck
• Mudroom with custom built-in drop zone
• Dining room
• Laundry room
• LVP flooring, luxury tile, Faux wood beams, iron/glass front door, Quartz countertops, marble powder room sink, stainless steel appliance package (plus second dish washer and drink fridge in butler's pantry), designer light fixtures throughout
• Exterior facade of stone veneer/Hardie board & batten/shake
Location
State TN
County Blount County
Rooms
Main Level Bedrooms 3
Interior
Interior Features Ceiling Fan(s), Entrance Foyer, High Ceilings, Open Floorplan, Pantry, Walk-In Closet(s)
Heating Central
Cooling Central Air
Flooring Wood, Tile
Fireplaces Number 2
Fireplace Y
Appliance Gas Range, Dishwasher, Disposal, ENERGY STAR Qualified Appliances, Microwave, Refrigerator, Stainless Steel Appliance(s), Smart Appliance(s)
Exterior
Exterior Feature Smart Light(s), Smart Lock(s)
Garage Spaces 3.0
Utilities Available Water Available
Amenities Available Underground Utilities
View Y/N true
View Valley, Trees/Woods
Roof Type Shingle
Private Pool false
Building
Lot Description Cleared, Rolling Slope, Views, Wooded
Story 1
Sewer Septic Tank
Water Public
Structure Type Fiber Cement,Frame,Hardboard Siding,Stone
New Construction true
Schools
Elementary Schools Lanier Elementary
Middle Schools Carpenters Middle School
High Schools William Blount High School
Others
HOA Fee Include Maintenance Grounds
Senior Community false
Special Listing Condition Standard

NEARBY SCHOOLS & PROPERTIES
"My job is to find and attract mastery-based agents to the office, protect the culture, and make sure everyone is happy! "