
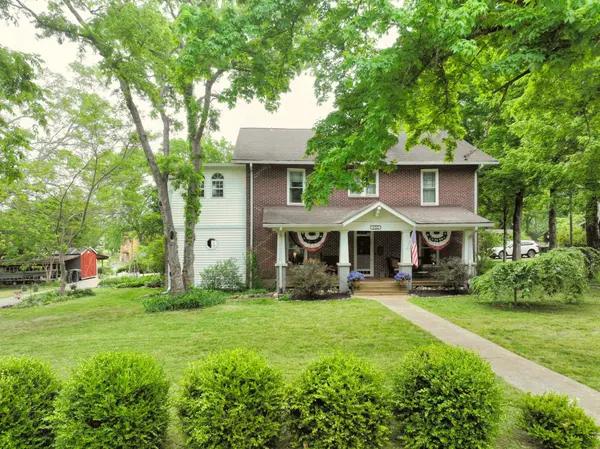
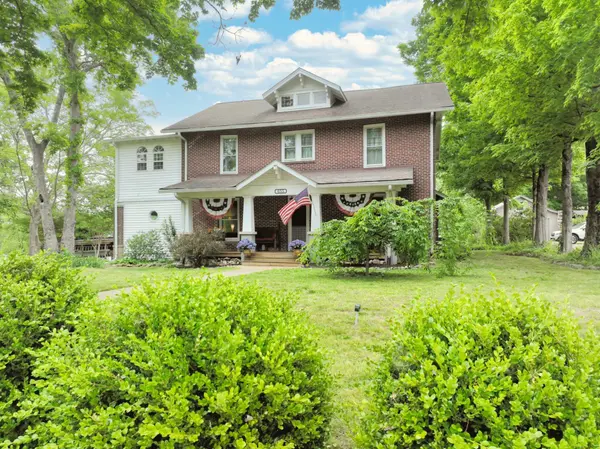
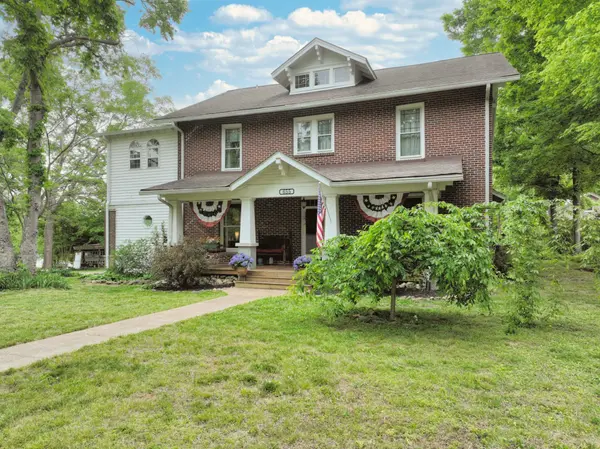

655 E Main St, Gallatin, TN 37066
REQUEST A TOUR If you would like to see this home without being there in person, select the "Virtual Tour" option and your agent will contact you to discuss available opportunities.
In-PersonVirtual Tour
Justin Reesy The Reesy Real Estate Team

Justin Reesy The Reesy Real Estate Team

+1(270) 779-9504
Listed by Terri Jaynes • Compass
$ 799,900
Est. payment | /mo

5 Beds

4 Baths

4,296 SqFt


Save
$ 799,900
Est. payment | /mo
Save

5 Beds

4 Baths

4,296 SqFt

Key Details

Property Type Single Family Home

Sub Type Single Family Residence

Listing Status Active

Purchase Type For Sale

Square Footage 4,296 sqft

Price per Sqft $186

Subdivision Pellegrin Estates

MLS Listing ID 3542376

Bedrooms 5

Full Baths 3

Half Baths 1

HOA Y/N No

Year Built 1900

Annual Tax Amount $2,371

Lot Size 0.660 Acres

Acres 0.66

Property Sub-Type Single Family Residence

Property Description

Welcome to a rare opportunity to own an impeccably preserved piece of history in the premier Historic District of Gallatin, TN. Striking the ultimate balance between nostalgic narrative and modern operational living, this breathtaking 5-bedroom, 3.5-bathroom estate showcases a masterclass in painstaking restoration. Authentic period craftsmanship seamlessly interfaces with contemporary, high-end updates to deliver an unmatched living experience just footsteps from local culture.Historic Millwork: Grand woodwork frames the expansive entryways, windows, and common areas.Original Features: Heavy-timber solid wood pocket doors and hardwood flooring span the main levels.Vintage Ambiance: Ornate, period-correct antique light fixtures and intimate window benches detail the high-ceilinged spaces.Custom Accents: A charming coffee station is cleverly repurposed using materials from the home's original kitchen.Modern Layout: An open-concept kitchen flows smoothly into the formal dining room for elegant hosting.Bonus Spaces: A massive, amazing attic retreat provides limitless potential for a studio, media room, or play area. The lifestyle footprint transitions smoothly from private resort-style entertainment to vibrant community walking access:Outdoor Oasis: Kick off the hot summer with an expansive pool and deck area, paired with multiple landscaped patio spaces.Walkable Downtown Access: Stroll directly to the Gallatin Public Square for year-round events, festivals, and boutique dining.Nostalgic Service: Enjoy small-town charm with a mail carrier delivering letters directly to your door!Expansion Option: Buyers seeking extended privacy can purchase the adjacent .75-acre vacant lot via a separate transaction to expand your estate right in the heart of town.

Location

State TN

County Sumner County

Rooms

Main Level Bedrooms 1

Interior

Heating Central, Heat Pump

Cooling Central Air

Flooring Wood, Laminate, Tile

Fireplace N

Appliance Oven, Gas Range, Dishwasher, Microwave

Exterior

Garage Spaces 2.0

Pool Above Ground

Utilities Available Water Available

View Y/N false

Private Pool true

Building

Story 2

Sewer Public Sewer

Water Public

Structure Type Brick,Vinyl Siding

New Construction false

Schools

Elementary Schools Vena Stuart Elementary

Middle Schools Joe Shafer Middle School

High Schools Gallatin Senior High School

Others

Senior Community false

Special Listing Condition Standard

RealTracs IDX

NEARBY SCHOOLS & PROPERTIES

Justin Reesy The Reesy Real Estate Team

"My job is to find and attract mastery-based agents to the office, protect the culture, and make sure everyone is happy! "

+1(270) 779-9504

justinreesy@kw.com

979 Lovers Lane Ste C., Bowling Green, Kentucky 42103, USA

GET MORE INFORMATION

Name
Phone*
Message

"I agree to be contacted by Reesy Holdings, LLC via call, email, and text for real estate services. To opt out, you can reply 'stop' at any time or reply 'help' for assistance. You can also click the unsubscribe link in the emails. Message and data rates may apply. Message frequency may vary. https://www.yourbghome.com/site/privacy-terms#privacy-policy.

Go tour this home

655 E Main St