

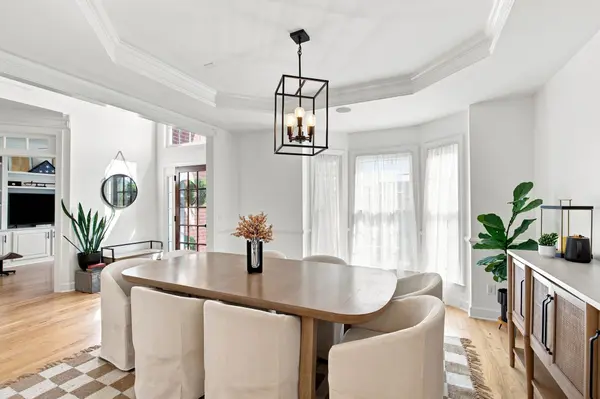

4 Beds
4 Baths
3,523 SqFt
4 Beds
4 Baths
3,523 SqFt
Key Details
Property Type Single Family Home
Sub Type Single Family Residence
Listing Status Active
Purchase Type For Sale
Square Footage 3,523 sqft
Price per Sqft $235
Subdivision Christiansted Valley
MLS Listing ID 3542509
Bedrooms 4
Full Baths 3
Half Baths 1
HOA Fees $43/mo
HOA Y/N Yes
Year Built 2007
Annual Tax Amount $5,999
Lot Size 10,454 Sqft
Acres 0.24
Lot Dimensions 74 X 140
Property Sub-Type Single Family Residence
Property Description
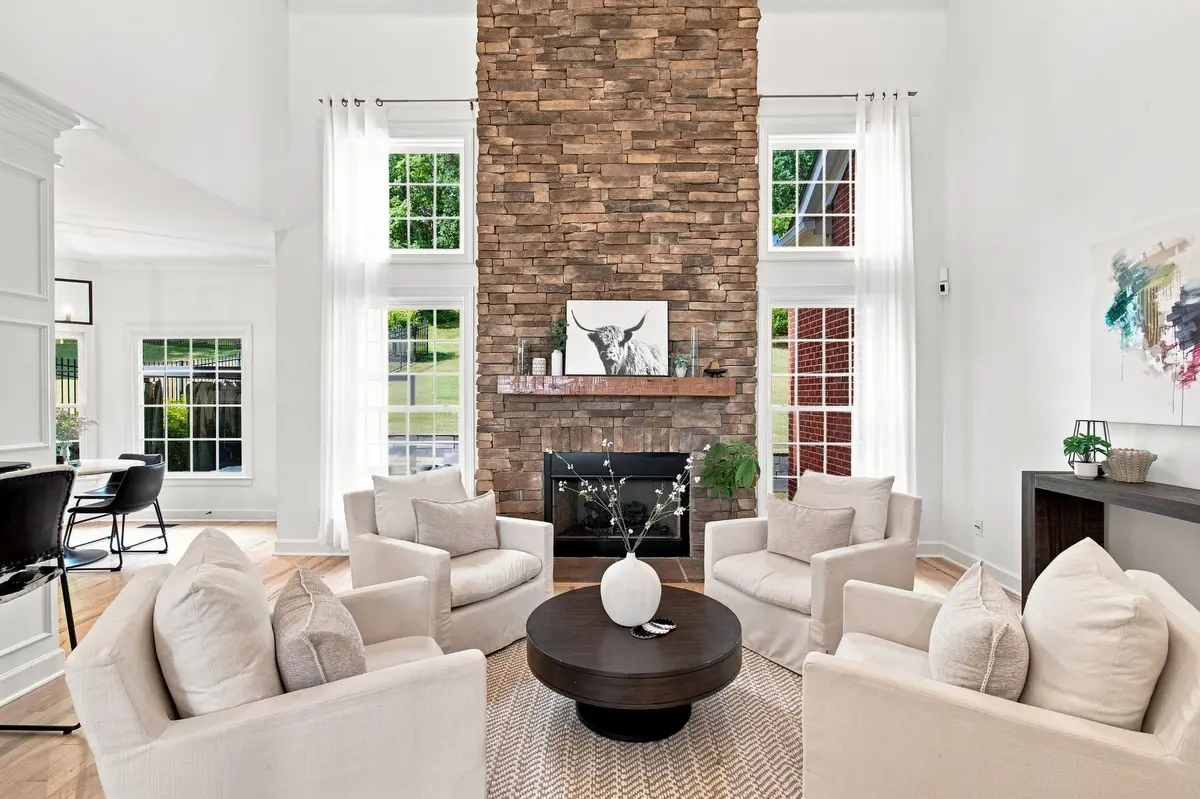
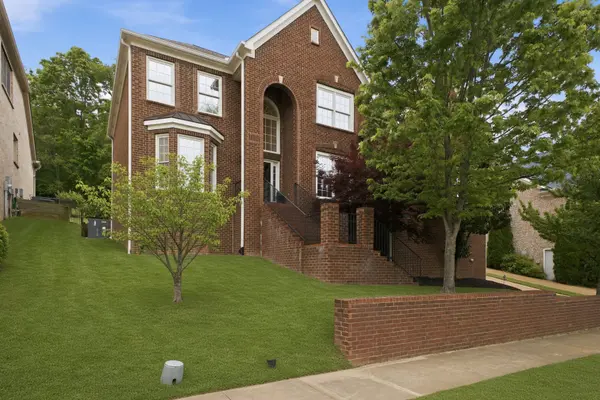
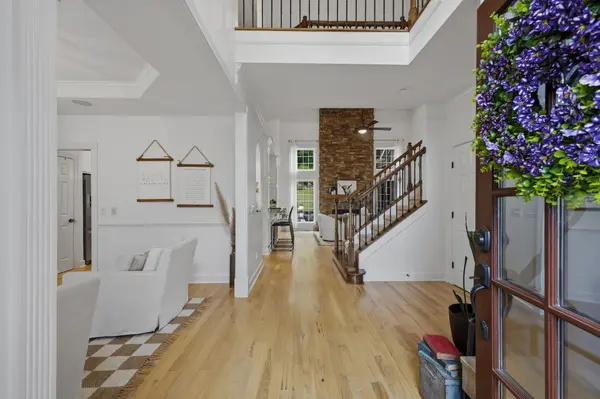
Enjoy scenic, hillside views from the front and a private, tree-lined backyard with no houses behind. The open-concept kitchen flows into the great room, anchored by a stone fireplace that creates a warm gathering space. Two dedicated offices support remote work or creative use, and a spacious bonus room adds even more flexibility.
The main-level primary suite is a private retreat with room to unwind. Upstairs, three secondary bedrooms are served by two full baths, including a Jack and Jill bath—ideal for family or guests.
Out back, a custom gas fire pit makes the yard ideal for entertaining or quiet evenings. Minutes from Brentwood, Nippers Corner, Cool Springs, Downtown Nashville, I-65, shopping, dining, and parks, the home combines space, privacy, views, and convenience. Zoned for award-winning Granbery Elementary, it delivers strong location, layout, and value at this price point.
Location
State TN
County Davidson County
Rooms
Main Level Bedrooms 1
Interior
Heating Central
Cooling Central Air
Flooring Carpet, Wood, Tile
Fireplaces Number 1
Fireplace Y
Appliance Double Oven, Built-In Gas Range, Dishwasher, Disposal, Microwave, Refrigerator
Exterior
Garage Spaces 2.0
Utilities Available Water Available
View Y/N false
Private Pool false
Building
Story 2
Sewer Public Sewer
Water Public
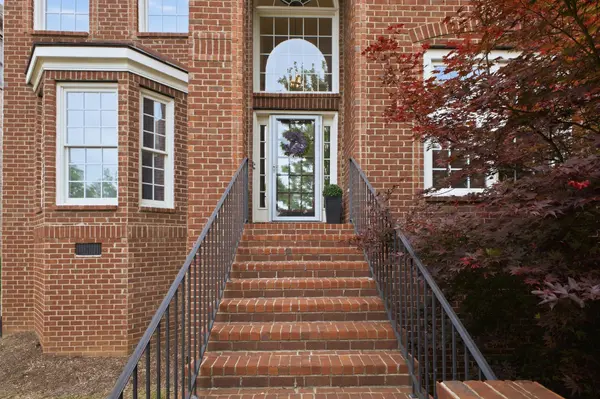
Structure Type Brick
New Construction false
Schools
Elementary Schools Granbery Elementary
Middle Schools William Henry Oliver Middle
High Schools John Overton Comp High School
Others
Senior Community false
Special Listing Condition Standard

NEARBY SCHOOLS & PROPERTIES
"My job is to find and attract mastery-based agents to the office, protect the culture, and make sure everyone is happy! "