


4 Beds
3 Baths
2,903 SqFt
4 Beds
3 Baths
2,903 SqFt
Key Details
Property Type Single Family Home
Sub Type Single Family Residence
Listing Status Active Under Contract
Purchase Type For Sale
Square Footage 2,903 sqft
Price per Sqft $227
Subdivision C J S Farms
MLS Listing ID 3542520
Bedrooms 4
Full Baths 3
HOA Y/N No
Year Built 2026
Annual Tax Amount $815
Lot Size 0.640 Acres
Acres 0.64
Lot Dimensions 147
Property Sub-Type Single Family Residence
Property Description
The main level offers 2 bedrooms, including a spacious primary suite with a showpiece bath featuring double vanities, freestanding soaking tub and oversized tiled shower with built-in bench, rain shower head, additional shower head and handheld sprayer. Detailed millwork and carefully selected finishes give the space a truly custom feel, while a huge walk-in closet provides exceptional storage.
Upstairs, 2 additional bedrooms each offer walk-in closets and share a thoughtfully designed Jack-and-Jill bath with separate vanity areas and a shared bath space. The oversized bonus room includes a huge closet and offers the flexibility to serve as a 5th bedroom, media room or additional living space.
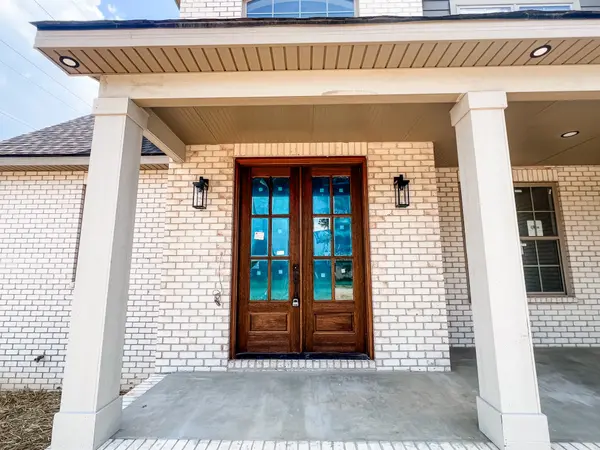
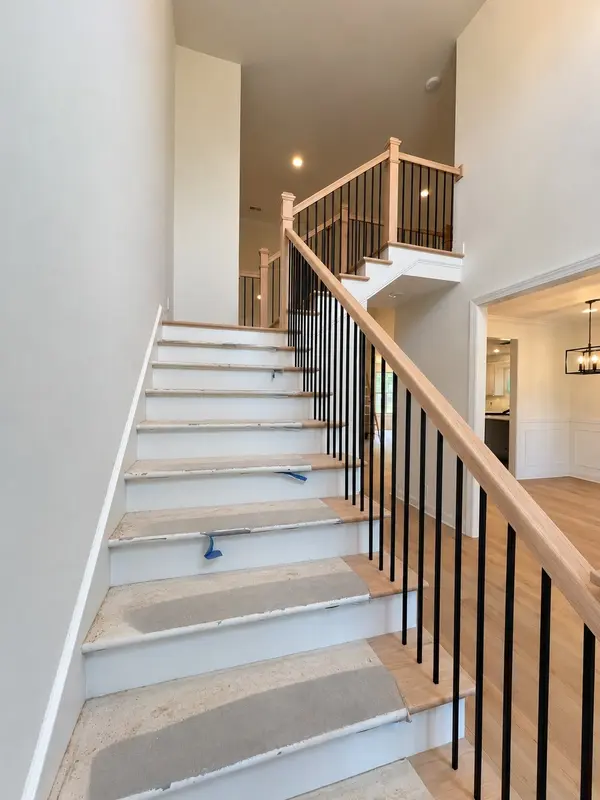
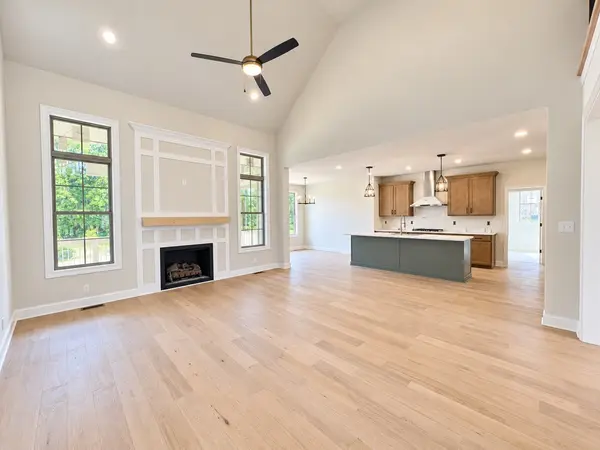
Throughout the home, details go beyond the expected, from tiled showers and statement lighting to substantial trim and architectural beams. Outside, the covered rear porch overlooks an open setting with no homes directly behind you, offering added privacy and plenty of opportunities to enjoy the wildlife that frequents the area.
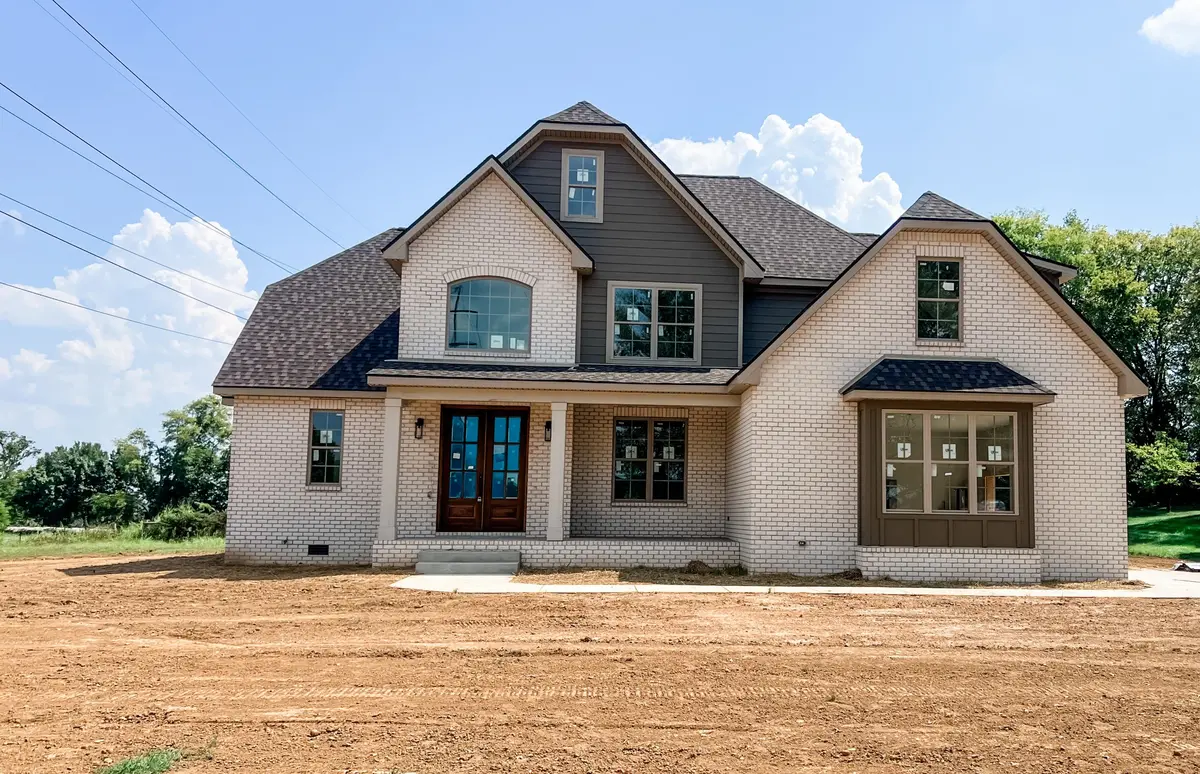
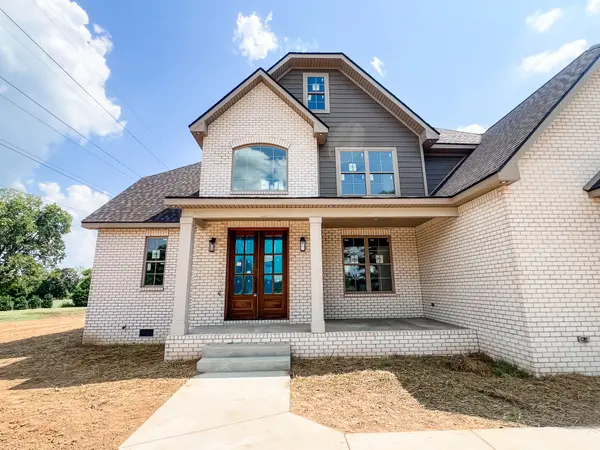
With 4 bedrooms, 3 baths, flexible living space and an impressive combination of architectural detail, elevated finishes and thoughtful design, this is a home that stands apart. Beautifully designed for the way you live and finished with details you'll appreciate for years to come, this is one you'll want to see in person.
Location
State TN
County Montgomery County
Rooms
Main Level Bedrooms 2
Interior
Interior Features Built-in Features, Ceiling Fan(s), Entrance Foyer, Extra Closets, High Ceilings, Open Floorplan, Pantry, Walk-In Closet(s)
Heating Central
Cooling Central Air
Flooring Carpet, Laminate, Tile
Fireplace N
Appliance Double Oven, Dishwasher, Disposal, Microwave, Stainless Steel Appliance(s)
Exterior
Garage Spaces 2.0
Utilities Available Water Available
View Y/N false
Private Pool false
Building
Lot Description Level
Story 2
Sewer Public Sewer
Water Public
Structure Type Brick
New Construction true
Schools
Elementary Schools Barksdale Elementary
Middle Schools Rossview Middle
High Schools Rossview High
Others
Senior Community false
Special Listing Condition Standard

NEARBY SCHOOLS & PROPERTIES
"My job is to find and attract mastery-based agents to the office, protect the culture, and make sure everyone is happy! "