

3 Beds
2 Baths
1,629 SqFt
3 Beds
2 Baths
1,629 SqFt
Key Details
Property Type Single Family Home
Sub Type Single Family Residence
Listing Status Coming Soon
Purchase Type For Sale
Square Footage 1,629 sqft
Price per Sqft $276
Subdivision Primrose Meadows
MLS Listing ID 3542537
Bedrooms 3
Full Baths 2
HOA Y/N No
Year Built 1979
Annual Tax Amount $2,532
Lot Size 0.300 Acres
Acres 0.3
Lot Dimensions 91 X 197
Property Sub-Type Single Family Residence
Property Description
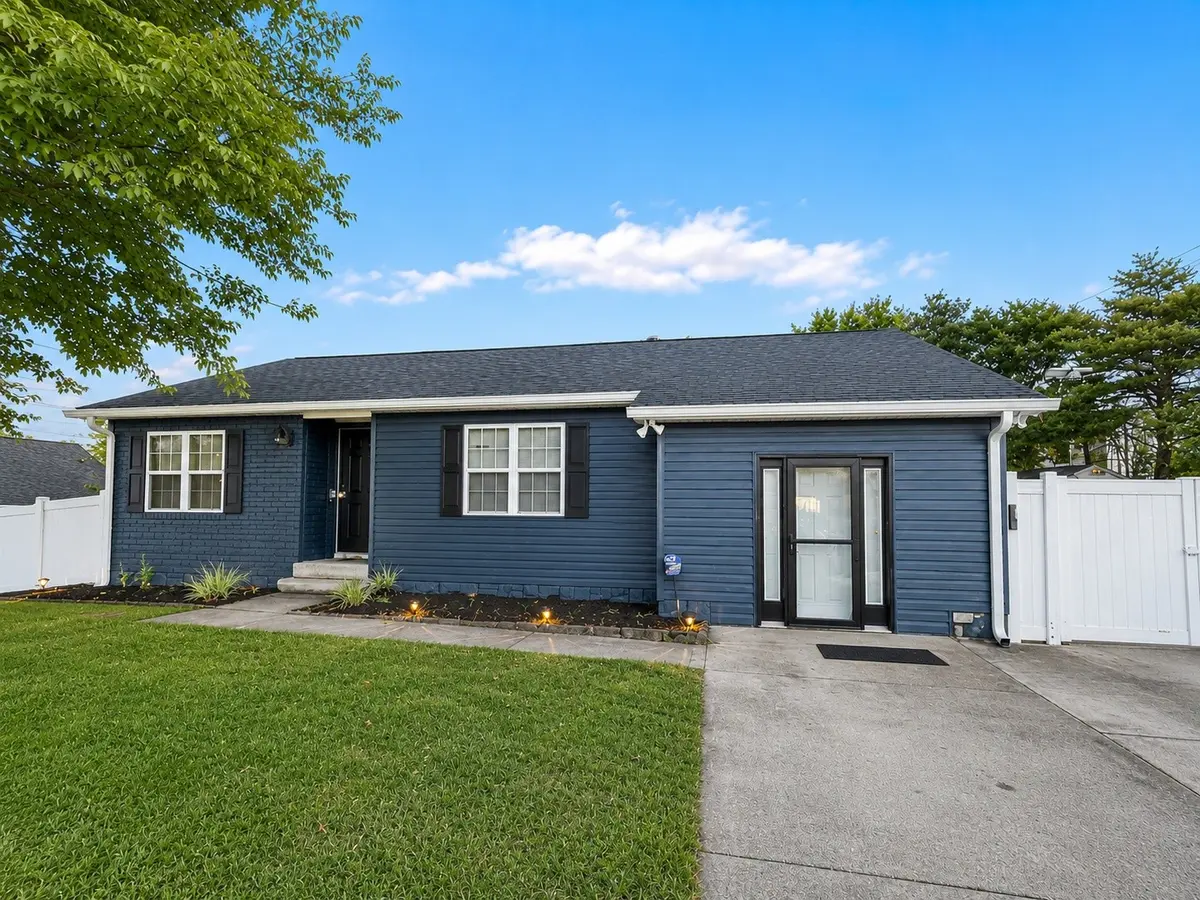
The home offers a newer roof, HVAC system, and vinyl siding, giving you added peace of mind and low-maintenance exterior appeal. Step outside to enjoy the fenced-in backyard, perfect for pets, gardening, or relaxing outdoors.
Outdoor living is a highlight, with both a covered deck and open deck areas providing plenty of space for grilling, entertaining, or enjoying your morning coffee. The 2-car detached garage offers excellent storage, parking, or workshop potential and includes its own covered patio area for additional outdoor enjoyment.
With its combination of spacious living areas, updated major exterior features, generous outdoor spaces, and a detached garage, this property is a great opportunity for buyers looking for a comfortable home with plenty of functionality and outdoor living space.
Location
State TN
County Davidson County
Rooms
Main Level Bedrooms 3
Interior
Heating Central, Electric
Cooling Ceiling Fan(s), Central Air, Electric
Flooring Luxury Vinyl
Fireplace N
Appliance Electric Oven, Electric Range, Dishwasher, Refrigerator
Exterior
Garage Spaces 2.0
Utilities Available Electricity Available, Water Available
View Y/N true
View City
Roof Type Asphalt
Private Pool false
Building
Lot Description Level
Story 1
Sewer Public Sewer
Water Public
Structure Type Vinyl Siding
New Construction false
Schools
Elementary Schools Old Center Elementary
Middle Schools Goodlettsville Middle
High Schools Hunters Lane Comp High School
Others
Senior Community false
Special Listing Condition Standard

NEARBY SCHOOLS & PROPERTIES
"My job is to find and attract mastery-based agents to the office, protect the culture, and make sure everyone is happy! "