
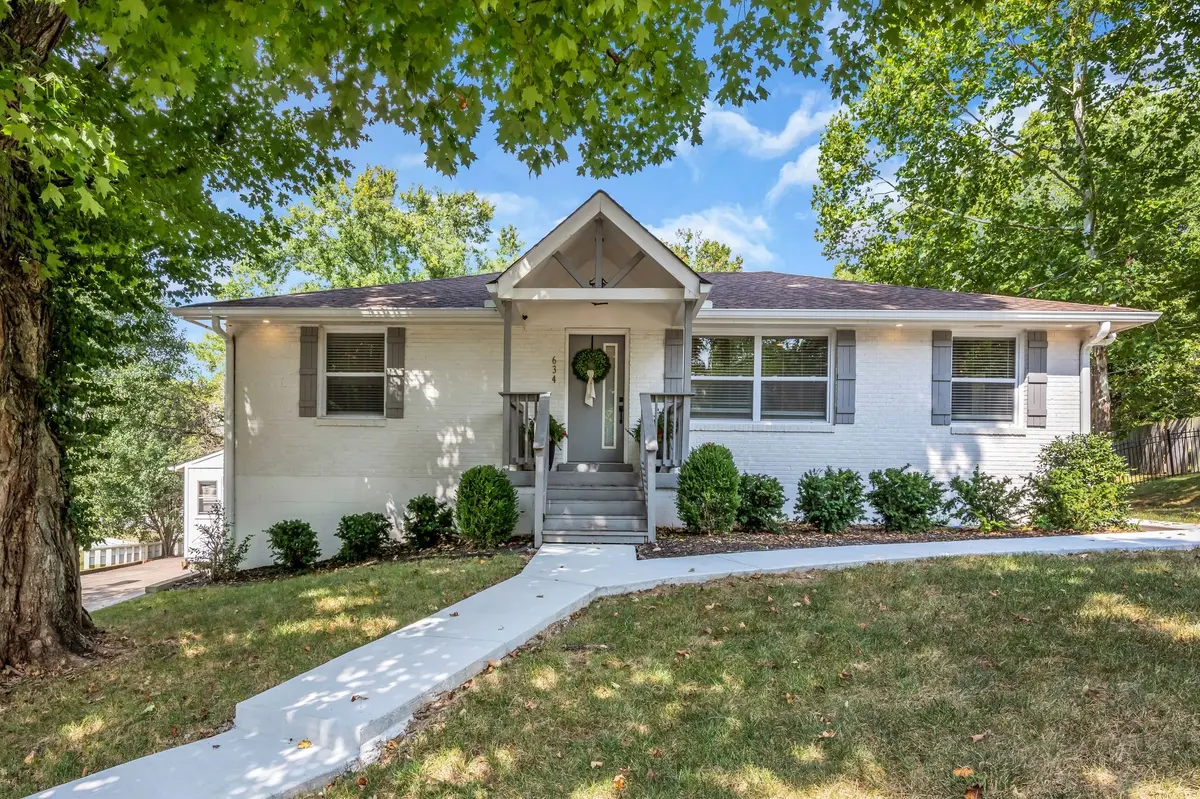
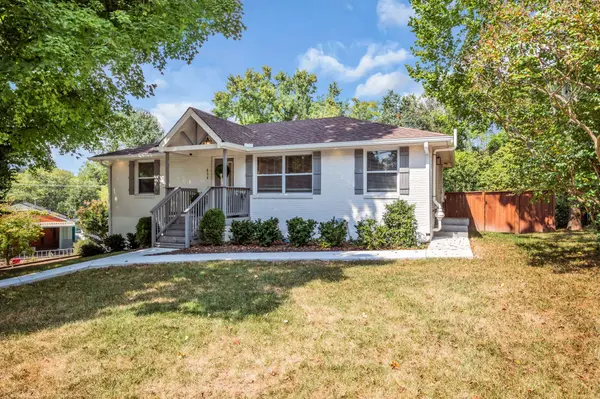
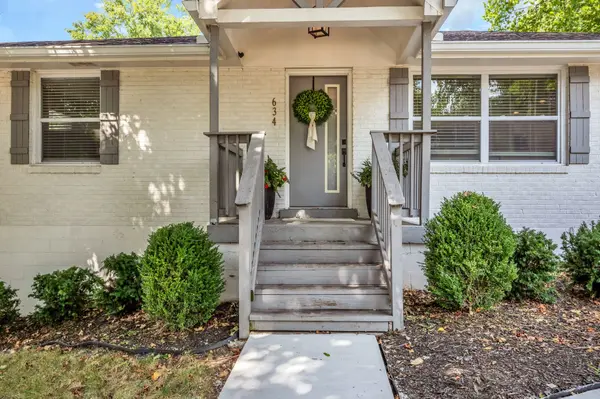



4 Beds
3 Baths
2,200 SqFt
4 Beds
3 Baths
2,200 SqFt
Key Details
Property Type Single Family Home
Sub Type Single Family Residence
Listing Status Coming Soon
Purchase Type For Sale
Square Footage 2,200 sqft
Price per Sqft $272
Subdivision Whispering Hills
MLS Listing ID 3542735
Bedrooms 4
Full Baths 3
HOA Y/N No
Year Built 1958
Annual Tax Amount $3,578
Lot Size 0.390 Acres
Acres 0.39
Lot Dimensions 86 X 187
Property Sub-Type Single Family Residence
Property Description
The fully finished basement adds incredible flexibility with two additional bedrooms and a full bath, bringing the home's total to an impressive four to five bedrooms and three baths! This is perfect for a primary suite, guests, extended family, or rental income potential.
Enjoy an unbeatable location just a short walk to Whitfield Park and the Ellington Agricultural Center, offering trails, green space, and outdoor recreation right at your doorstep. Don't miss this rare combination of space, style, and location!
Location
State TN
County Davidson County
Rooms
Main Level Bedrooms 2
Interior
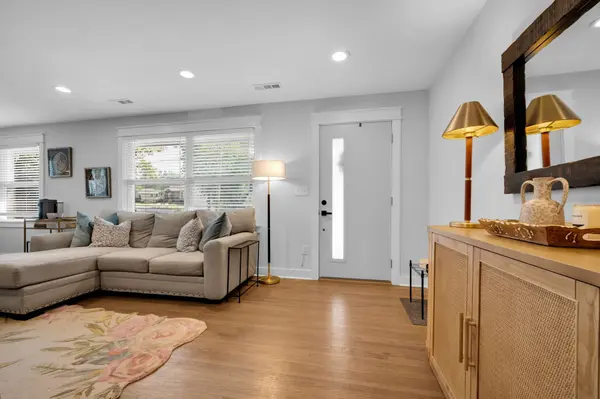
Interior Features Ceiling Fan(s), Open Floorplan
Heating Central
Cooling Central Air
Flooring Wood, Tile
Fireplace N
Appliance Cooktop, Electric Range
Exterior
Utilities Available Water Available
View Y/N false
Roof Type Shingle
Private Pool false
Building
Story 1
Sewer Public Sewer
Water Public
Structure Type Brick
New Construction false
Schools
Elementary Schools Crieve Hall Elementary
Middle Schools Croft Design Center
High Schools John Overton Comp High School
Others
Senior Community false
Special Listing Condition Standard

NEARBY SCHOOLS & PROPERTIES
"My job is to find and attract mastery-based agents to the office, protect the culture, and make sure everyone is happy! "