





3 Beds
3 Baths
1,725 SqFt
3 Beds
3 Baths
1,725 SqFt
Key Details
Property Type Townhouse
Sub Type Townhouse
Listing Status Active
Purchase Type For Sale
Square Footage 1,725 sqft
Price per Sqft $185
Subdivision Florence Village 2 Pud Ph 4
MLS Listing ID 3542761
Bedrooms 3
Full Baths 2
Half Baths 1
HOA Fees $134/mo
HOA Y/N Yes
Year Built 2016
Annual Tax Amount $1,879
Lot Size 3.610 Acres
Acres 3.61
Property Sub-Type Townhouse
Property Description
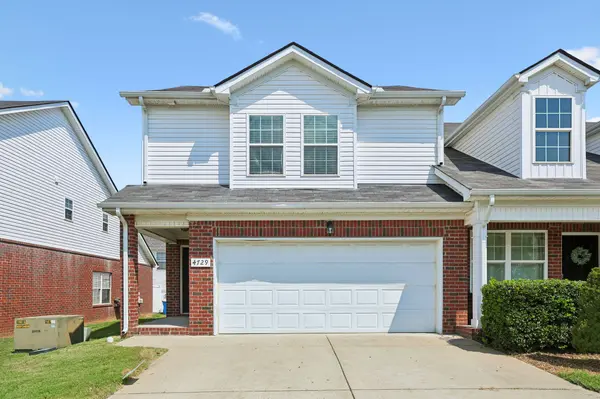
All three bedrooms are located upstairs, including the spacious primary suite, with ample closet space throughout for added storage. A 2-car garage on the main level provides plenty of room for parking and additional storage, while the low-maintenance lifestyle makes this home an easy choice for those looking for convenience without sacrificing space.
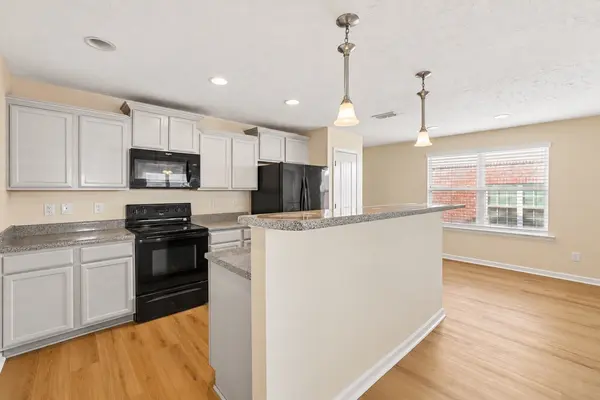
Location is another major perk! With quick access to I-840 and I-24, you're conveniently positioned near shopping, dining, and everything Murfreesboro has to offer, while also being zoned for Blackman schools. Between the end-unit location, fresh flooring, generous storage, 2-car garage, $10,000 seller-paid closing cost incentive and a credit of up to 1% of the purchase price with use of preferred lender to buy down your interest rate, or contribute toward closing costs; 4729 Chelanie Circle has a lot to offer its next owner!
Location
State TN
County Rutherford County
Interior
Heating Central
Cooling Central Air
Flooring Carpet, Luxury Vinyl
Fireplace N
Appliance Oven, Range, Dishwasher, Microwave, Refrigerator
Exterior
Garage Spaces 2.0
Utilities Available Water Available
View Y/N false
Private Pool false
Building
Story 2
Sewer Public Sewer
Water Public
Structure Type Brick,Vinyl Siding
New Construction false
Schools
Elementary Schools Brown'S Chapel Elementary School
Middle Schools Blackman Middle School
High Schools Blackman High School
Others
HOA Fee Include Maintenance Structure,Maintenance Grounds,Trash
Senior Community false
Special Listing Condition Standard

NEARBY SCHOOLS & PROPERTIES
"My job is to find and attract mastery-based agents to the office, protect the culture, and make sure everyone is happy! "