





5 Beds
3 Baths
4,582 SqFt
5 Beds
3 Baths
4,582 SqFt
Open House
Thu Sep 10, 5:00pm - 7:00pm
Sun Sep 13, 2:00pm - 4:00pm
Key Details
Property Type Single Family Home
Sub Type Single Family Residence
Listing Status Active
Purchase Type For Sale
Square Footage 4,582 sqft
Price per Sqft $226
Subdivision Eastdale Place
MLS Listing ID 3542798
Bedrooms 5
Full Baths 3
HOA Y/N No
Year Built 1947
Annual Tax Amount $4,626
Lot Size 0.460 Acres
Acres 0.46
Lot Dimensions 100 X 200
Property Sub-Type Single Family Residence
Property Description
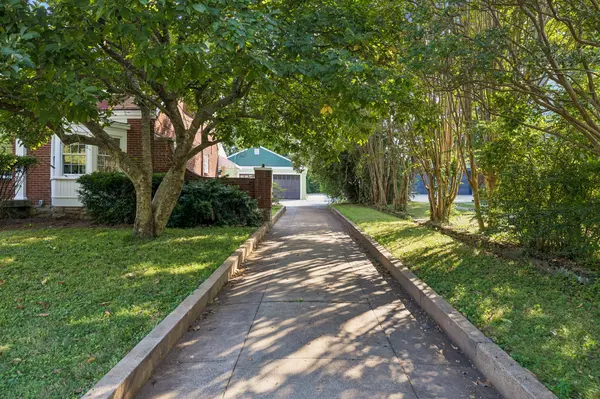
The main house welcomes you with an oversized front porch, custom trellis, and—yes—a disco ball. Inside, an airy living room flows to the dining room with bay window, built-in corner cabinet, and solid wood swinging door. The kitchen brings even more personality with stainless steel countertops, period flooring, and a back door straight to the garden.
The main level also has two spacious bedrooms with cedar-lined closets, a black-and-white tiled bath, and an office that can double as a bedroom. Original details are everywhere: hardwood floors, wide crown molding with picture rails, solid wood doors, period lighting, and perhaps best of all—a built-in telephone niche. A full basement adds storage and potential.
Upstairs, a separate space currently operates as a profitable Airbnb, with a full kitchen and incredible vintage stove, 1950s-diner-style dining nook, sitting area, large bedroom, full bath, cozy living room, and office. Furnishings may stay with the right offer.
Outside: generous parking, a pollinator garden, and a peaceful back porch, all near East Nashville's restaurants, shops, and music.
And then there's the Little House. Barn doors open to a bright gathering room with stone fireplace, wall of windows, custom upholstered wall detail, and original tile floors. Add a kitchen, full bath, and two cozy dens and imagine the possibilities: recording studio, creative hideaway, office, workshop, guest quarters, or gathering place.
1310 Riverwood is layered, unexpected, full of personality—and ready for whatever you imagine next.
Location
State TN
County Davidson County
Rooms
Main Level Bedrooms 3
Interior
Heating Central
Cooling Central Air
Flooring Wood, Tile
Fireplace N
Appliance Electric Oven, Electric Range, Dishwasher, Stainless Steel Appliance(s)
Exterior
Garage Spaces 1.0
Utilities Available Water Available
View Y/N false
Private Pool false
Building
Story 2
Sewer Public Sewer
Water Public
Structure Type Brick,Wood Siding
New Construction false
Schools
Elementary Schools Dan Mills Elementary
Middle Schools Isaac Litton Middle
High Schools Stratford Stem Magnet School Upper Campus
Others
Senior Community false
Special Listing Condition Standard
Virtual Tour https://properties.615.media/sites/rkpjmopm/unbranded

NEARBY SCHOOLS & PROPERTIES
"My job is to find and attract mastery-based agents to the office, protect the culture, and make sure everyone is happy! "