



3 Beds
3 Baths
2,398 SqFt
3 Beds
3 Baths
2,398 SqFt
Key Details
Property Type Single Family Home
Sub Type Single Family Residence
Listing Status Active
Purchase Type For Sale
Square Footage 2,398 sqft
Price per Sqft $212
Subdivision Cade'S Bluff
MLS Listing ID 3542804
Bedrooms 3
Full Baths 3
HOA Fees $600/ann
HOA Y/N Yes
Year Built 2026
Annual Tax Amount $3,100
Property Sub-Type Single Family Residence
Property Description
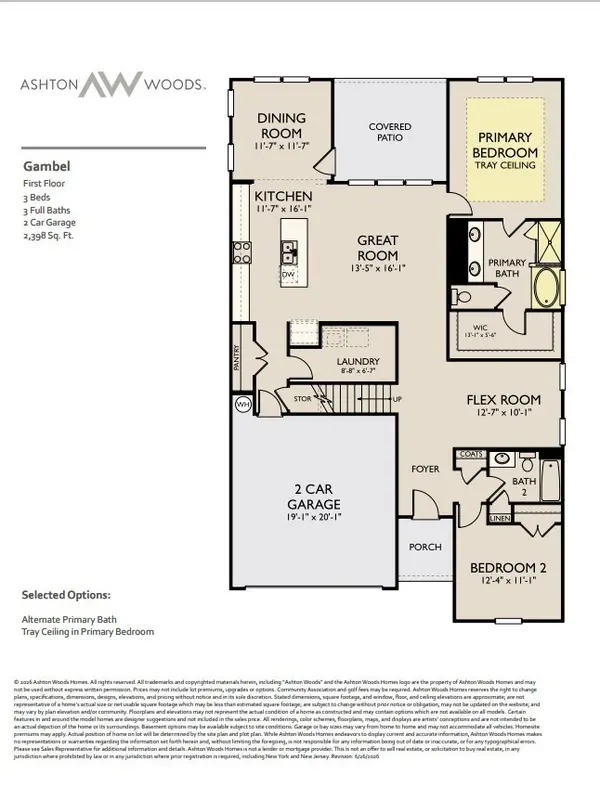
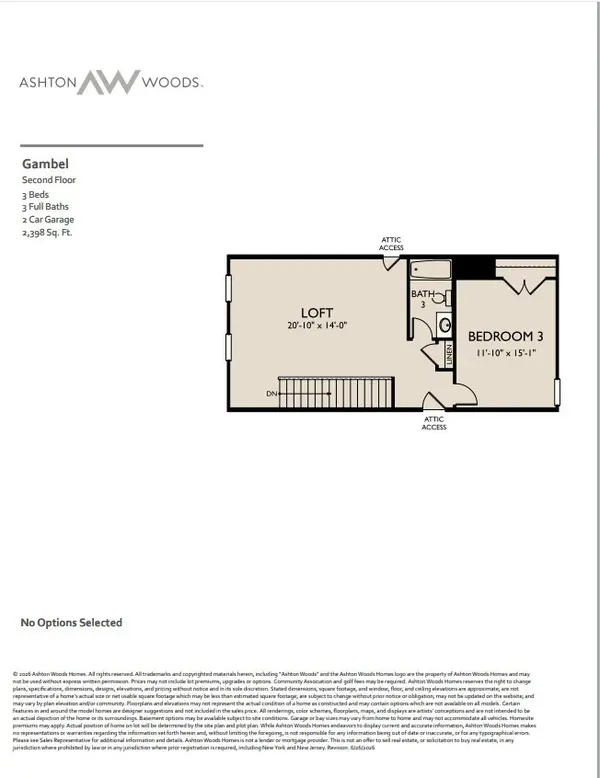
Welcome home, to the Gambel plan by Ashton Woods Homes. This is the ever sought after one level living with a loft, full bedroom, and full bathroom on the second floor! This home will bring the WOW factor as soon as you walk in. With the long inviting foyer leading you to the spacious study and one of two first floor bedrooms. The great room will stop your home search right here! The kitchen with cabinets galore, and stainless steel appliances comes accented buy the Oxford design collection, by Ashton Woods Homes. This design collection brings so much warmth into the kitchen area making it feel just like home. Right off of your kitchen will lead you into a bright dining space just filled with natural light. Also on the first floor, you will find your primary suite. This spacious oasis is just what you need at the end of a day. Enjoy your spacious walk in closet and a relaxing bath in your soaker tub. The second floor offers a very spacious loft space, great for game and/or theater room. Also on the second floor, a full bathroom and third spacious bedroom. How about some morning coffee and sunsets on your encapsulated back patio? Do not skip this one on your home search! Ask us about incentive opportunities!
Location
State TN
County Wilson County
Rooms
Main Level Bedrooms 2
Interior
Interior Features Open Floorplan, Pantry, Smart Thermostat, Walk-In Closet(s), High Speed Internet
Heating Central, Electric
Cooling Central Air, Electric
Flooring Carpet, Luxury Vinyl, Tile
Fireplace N
Appliance Electric Oven, Cooktop, Dishwasher, Disposal, Ice Maker, Microwave, Refrigerator, Stainless Steel Appliance(s)
Exterior
Garage Spaces 2.0
Utilities Available Electricity Available, Water Available, Cable Connected
Amenities Available Sidewalks, Underground Utilities
View Y/N true
View Trees/Woods
Private Pool false
Building
Lot Description Wooded
Story 2
Sewer Public Sewer
Water Public
Structure Type Fiber Cement,Brick
New Construction true
Schools
Elementary Schools West Elementary
Middle Schools West Wilson Middle School
High Schools Mt. Juliet High School
Others
Senior Community false
Special Listing Condition Standard

NEARBY SCHOOLS & PROPERTIES
"My job is to find and attract mastery-based agents to the office, protect the culture, and make sure everyone is happy! "