
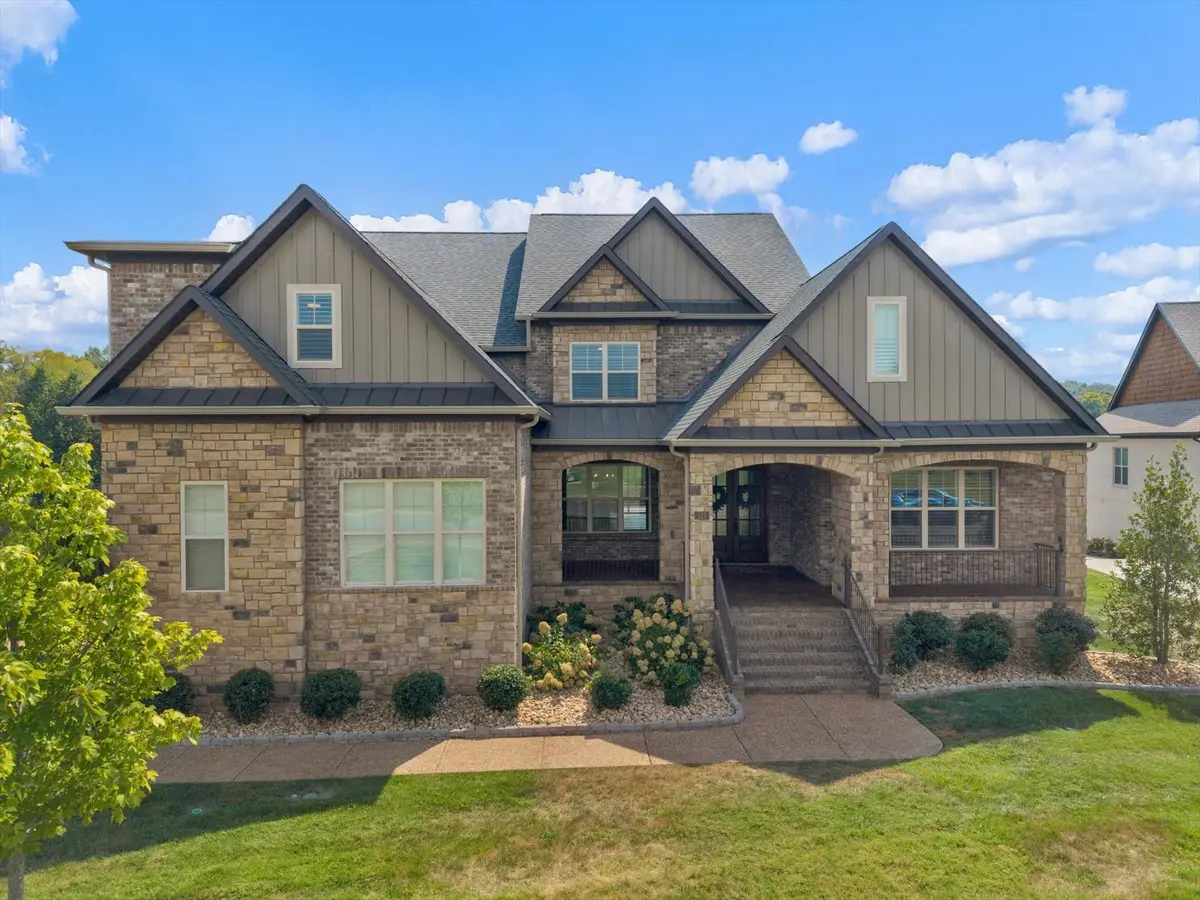
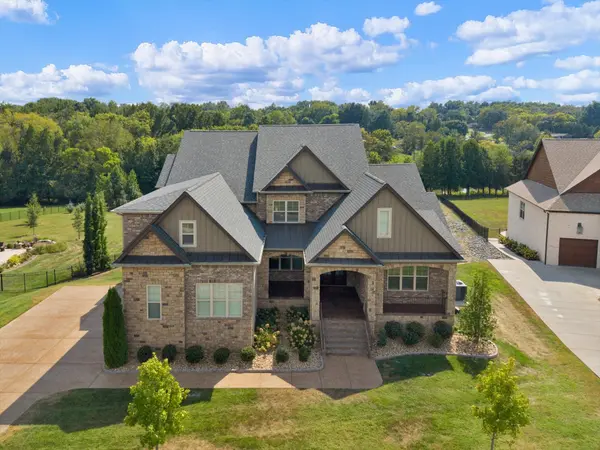


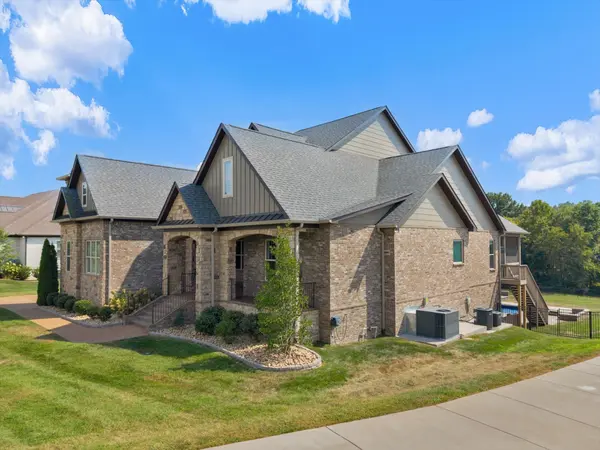

5 Beds
5 Baths
5,843 SqFt
5 Beds
5 Baths
5,843 SqFt
Key Details
Property Type Single Family Home
Sub Type Single Family Residence
Listing Status Coming Soon
Purchase Type For Sale
Square Footage 5,843 sqft
Price per Sqft $420
Subdivision Phase 1 Hickory Point
MLS Listing ID 3542890
Bedrooms 5
Full Baths 4
Half Baths 1
HOA Fees $300/ann
HOA Y/N Yes
Year Built 2022
Lot Size 0.770 Acres
Acres 0.77
Property Sub-Type Single Family Residence
Property Description
Built in 2022 with extraordinary attention to detail, the home is filled with thoughtful custom finishes throughout. Handcrafted barn doors, custom cabinetry, sand-and-finished hardwood floors on the main level, Restoration Hardware floor grates, and Wi-Fi-connected window shades are just a few of the details that set this home apart. The beautifully appointed kitchen features striking matte-blue Viking appliances, while multiple wine refrigerators make entertaining effortless.
The fully finished basement expands the home's living and entertaining space, while outdoors, a custom pool—both heated and cooled—creates a private resort-like retreat overlooking the lake. A 48 kW whole-home generator provides added comfort and peace of mind, keeping the home prepared through unexpected power outages.
From quiet mornings by the water to afternoons on the boat and evenings entertaining poolside, this home was designed to make the most of lake life. With nearly 5,850 square feet, exceptional craftsmanship, premium finishes, direct lake access, whole-home backup power, and amenities rarely found together in one property, this is more than a beautiful home—it's a lifestyle.
A truly special opportunity on the lake in Mount Juliet.
Location
State TN
County Wilson County
Rooms
Main Level Bedrooms 1
Interior
Interior Features Ceiling Fan(s), Extra Closets, Walk-In Closet(s)
Heating Central
Cooling Central Air
Flooring Wood, Tile
Fireplaces Number 1
Fireplace Y
Appliance Double Oven, Gas Oven, Gas Range
Exterior
Exterior Feature Smart Irrigation
Garage Spaces 3.0
Pool In Ground
Utilities Available Water Available
Amenities Available Underground Utilities, Boat Dock
View Y/N true
View Lake
Private Pool true
Building
Story 3
Sewer Septic Tank
Water Public
Structure Type Brick
New Construction false
Schools
Elementary Schools West Elementary
Middle Schools West Wilson Middle School
High Schools Mt. Juliet High School
Others
Senior Community false
Special Listing Condition Standard

NEARBY SCHOOLS & PROPERTIES
"My job is to find and attract mastery-based agents to the office, protect the culture, and make sure everyone is happy! "