

2850 Rockdale Fellowship Rd, Mount Juliet, TN 37122
REQUEST A TOUR If you would like to see this home without being there in person, select the "Virtual Tour" option and your agent will contact you to discuss available opportunities.
In-PersonVirtual Tour
Justin Reesy The Reesy Real Estate Team

Justin Reesy The Reesy Real Estate Team

+1(270) 779-9504
Listed by Teri Cannon • RE/MAX Carriage House
$ 1,275,000
Est. payment | /mo

3 Beds

4 Baths

4,552 SqFt


Save
$ 1,275,000
Est. payment | /mo
Save

3 Beds

4 Baths

4,552 SqFt

Key Details

Property Type Single Family Home

Sub Type Single Family Residence

Listing Status Active

Purchase Type For Sale

Square Footage 4,552 sqft

Price per Sqft $280

MLS Listing ID 3542895

Bedrooms 3

Full Baths 3

Half Baths 1

HOA Y/N No

Year Built 2004

Annual Tax Amount $3,734

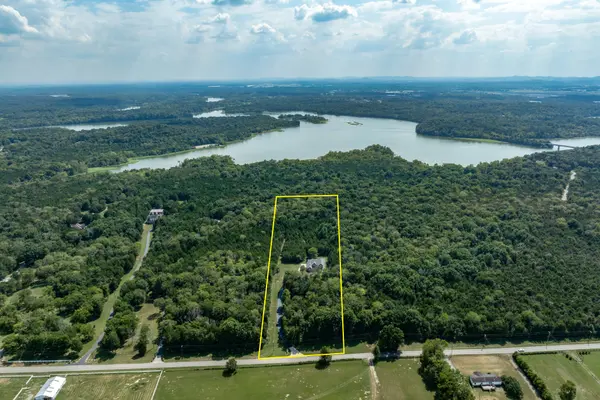
Lot Size 6.950 Acres

Acres 6.95

Property Sub-Type Single Family Residence

Property Description

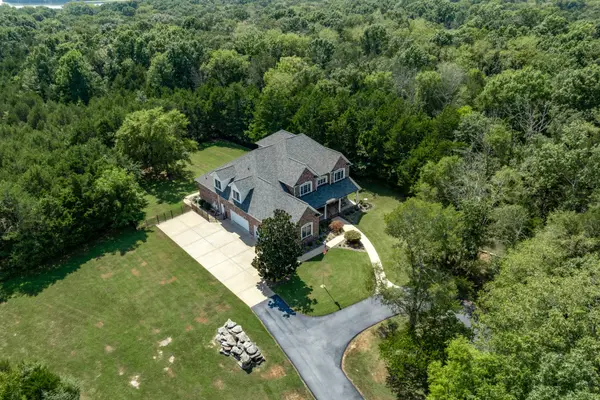
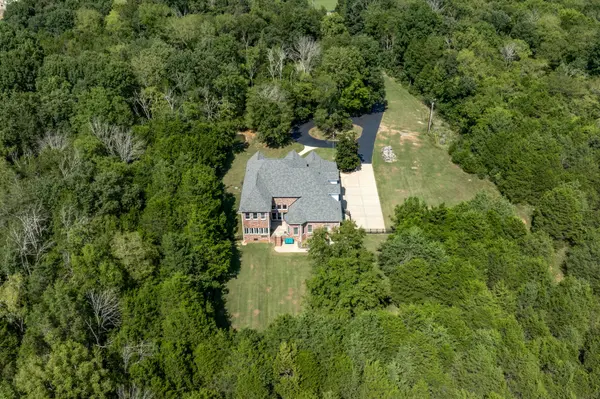
Available for First SHOWINGS Labor Day at 1:30pm! - This Pristine Home is truly Turn-Key and offers the Ultimate in Privacy & Seclusion! Located in the premier Mt. Juliet Rutherford county area - This Move-in-Ready Home is the closest you can get to Percy Priest Lake!-Almost 7 acres which borders Corp property on the west and south sides and will never be built on! Fate Sanders Recreation area & Marina, Hoppy's Grill on the water and Stewart Creek boat ramp all less than a mile away! This beautiful land offers the perfect blend of woods and cleared areas-There's Room for Everyone & Everything in this Stellar Home, too! Features a phenomenal Great Room-separate Stunning Office (labeled as Den)-Sunroom-two large walk-in Attic storage areas, huge Bonus Room & additional Media Room which can easily be converted to a 4th Bedroom-Home has been impeccably well-maintained by the original owners for over 20 years-Gourmet Chef's Kitchen with Silestone counters that look brand new-All stainless steel appliances remain including 2024 Refrigerator-Gorgeous & gleaming Hardwoods throughout the main living area have been recently refinished–10' ceilings downstairs and 9' upstairs-Features Exquisite custom millwork and 8” baseboards-Tons of built-ins & elaborate finishes-Fresh interior & exterior paint in most areas-You'll never want to leave HOME! - Fantastic location! Super convenient to Murfreesboro, Smyrna, Lebanon & all the interstates!

Location

State TN

County Rutherford County

Rooms

Main Level Bedrooms 1

Interior

Interior Features Bookcases, Built-in Features, Ceiling Fan(s), Central Vacuum, Entrance Foyer, Extra Closets, High Ceilings, Open Floorplan, Pantry, Redecorated, Walk-In Closet(s), Wet Bar, High Speed Internet

Heating Central, Dual, Electric, Heat Pump

Cooling Ceiling Fan(s), Central Air, Dual, Electric

Flooring Carpet, Wood, Marble, Tile

Fireplaces Number 1

Fireplace Y

Appliance Built-In Electric Oven, Double Oven, Built-In Electric Range, Cooktop, Dishwasher, Ice Maker, Microwave, Refrigerator, Stainless Steel Appliance(s), Water Purifier

Exterior

Exterior Feature Smart Camera(s)/Recording

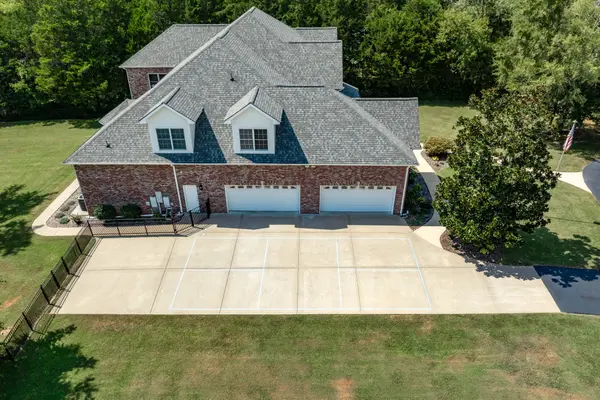
Garage Spaces 4.0

Utilities Available Electricity Available, Water Available, Cable Connected

View Y/N false

Roof Type Shingle

Private Pool false

Building

Lot Description Cleared, Level, Private, Wooded

Story 2

Sewer Septic Tank

Water Private

Structure Type Brick

New Construction false

Schools

Elementary Schools John Colemon Elementary

Middle Schools Smyrna Middle School

High Schools Smyrna High School

Others

Senior Community false

Special Listing Condition Standard

RealTracs IDX

NEARBY SCHOOLS & PROPERTIES

Justin Reesy The Reesy Real Estate Team

"My job is to find and attract mastery-based agents to the office, protect the culture, and make sure everyone is happy! "

+1(270) 779-9504

justinreesy@kw.com

979 Lovers Lane Ste C., Bowling Green, Kentucky 42103, USA

GET MORE INFORMATION

Name
Phone*
Message

"I agree to be contacted by Reesy Holdings, LLC via call, email, and text for real estate services. To opt out, you can reply 'stop' at any time or reply 'help' for assistance. You can also click the unsubscribe link in the emails. Message and data rates may apply. Message frequency may vary. https://www.yourbghome.com/site/privacy-terms#privacy-policy.

Go tour this home

2850 Rockdale Fellowship Rd