




4 Beds
3 Baths
2,890 SqFt
4 Beds
3 Baths
2,890 SqFt
Key Details
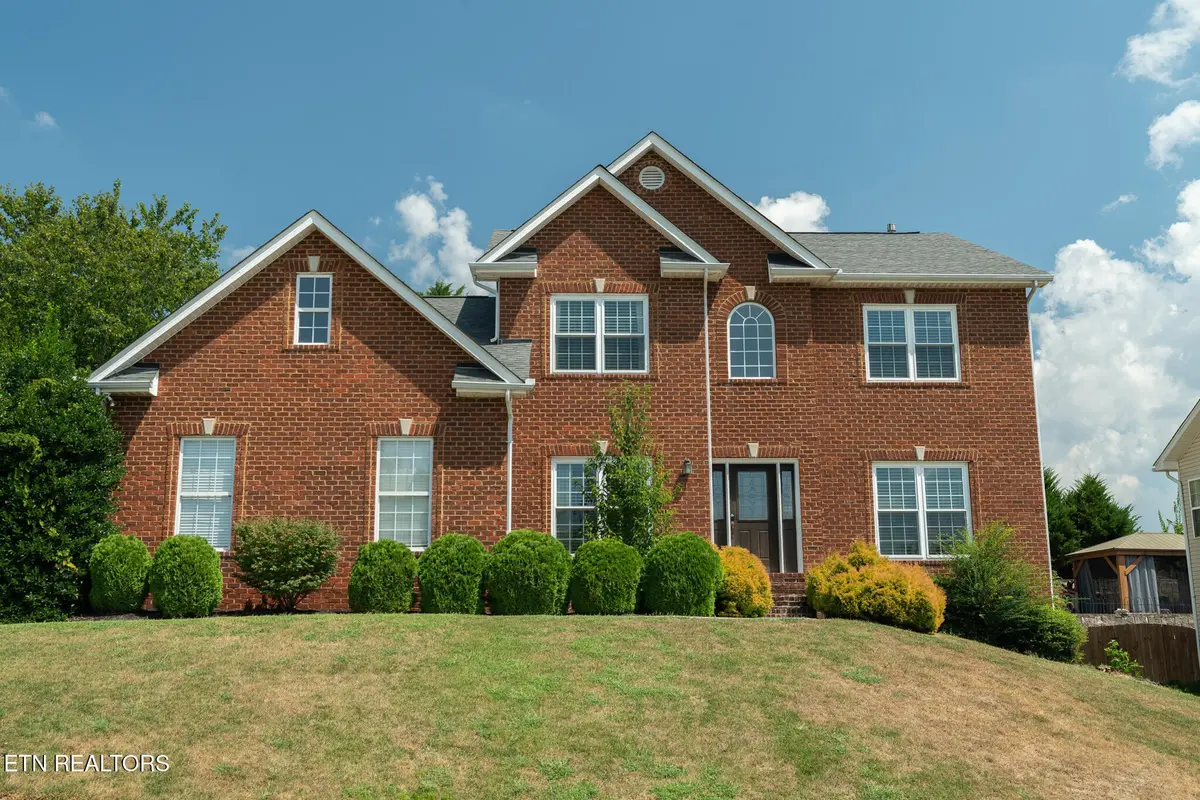
Property Type Single Family Home
Sub Type Single Family Residence
Listing Status Active
Purchase Type For Sale
Square Footage 2,890 sqft
Price per Sqft $207
Subdivision Lancaster Ridge Dev Ph-1 Resub
MLS Listing ID 3542939
Bedrooms 4
Full Baths 2
Half Baths 1
HOA Fees $175/qua
HOA Y/N Yes
Year Built 2005
Annual Tax Amount $1,716
Lot Size 10,018 Sqft
Acres 0.23
Lot Dimensions 84.97 X 118.42 X IRR
Property Sub-Type Single Family Residence
Property Description
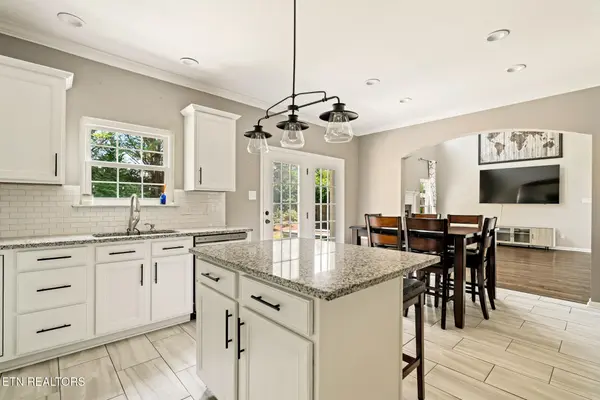
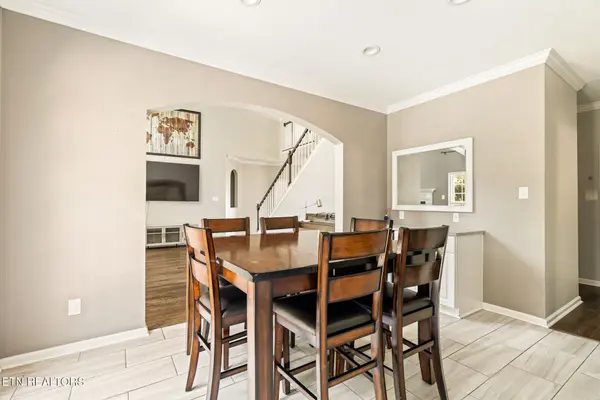
The main-level primary suite features a trey ceiling, walk-in closet, soaking tub, separate shower, and spacious dual-sink vanity. Upstairs are three additional bedrooms and an extra-large bonus room with updated trim and a full wall of built-in cabinetry, providing excellent space for storage, hobbies, media, or recreation. Bathrooms have been refreshed with updated vanities and fixtures, new tile in both full bathrooms, and three new toilets. Additional interior improvements include hardwood flooring installed in 2021, newer interior paint throughout, new blinds throughout the home, and an updated laundry room with cabinetry, countertops, and tile flooring.
Major improvements have also been completed, including a new downstairs HVAC unit, new ductwork beneath the home, a new hot water heater, replacement windows installed in 2019 with a transferable warranty, and a roof replaced in 2017. These substantial updates complement the home's many cosmetic improvements and provide added value for the next owner.
Outside, the landscaped and fenced backyard features an extended patio, hot tub, and established garden areas with space for vegetables, herbs, or flowers.
Location
State TN
County Knox County
Interior
Interior Features Ceiling Fan(s)
Heating Central, Electric, Natural Gas, Other
Cooling Central Air, Ceiling Fan(s)
Flooring Carpet, Wood, Tile
Fireplaces Number 1
Fireplace Y
Appliance Dishwasher, Disposal, Microwave
Exterior
Garage Spaces 2.0
Utilities Available Electricity Available, Natural Gas Available, Water Available
Amenities Available Pool
View Y/N false
Private Pool false
Building
Lot Description Rolling Slope
Story 2
Sewer Public Sewer
Water Public
Structure Type Vinyl Siding,Other,Brick
New Construction false
Others
Senior Community false
Special Listing Condition Standard

NEARBY SCHOOLS & PROPERTIES
"My job is to find and attract mastery-based agents to the office, protect the culture, and make sure everyone is happy! "