

3 Beds
4 Baths
3,869 SqFt
3 Beds
4 Baths
3,869 SqFt
Key Details
Property Type Single Family Home
Sub Type Single Family Residence
Listing Status Coming Soon
Purchase Type For Sale
Square Footage 3,869 sqft
Price per Sqft $385
MLS Listing ID 3542958
Bedrooms 3
Full Baths 3
Half Baths 1
HOA Y/N No
Year Built 1987
Annual Tax Amount $2,846
Lot Size 9.010 Acres
Acres 9.01
Property Sub-Type Single Family Residence
Property Description
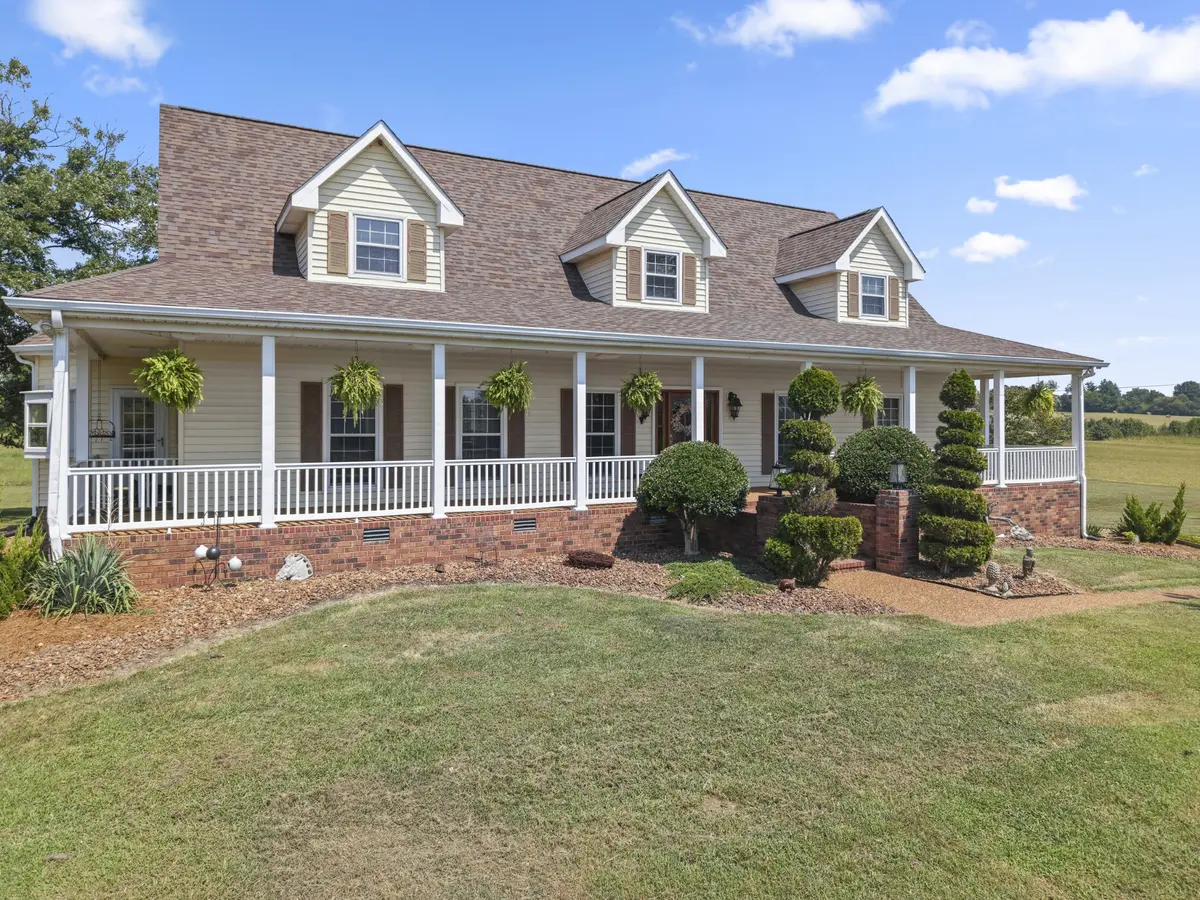
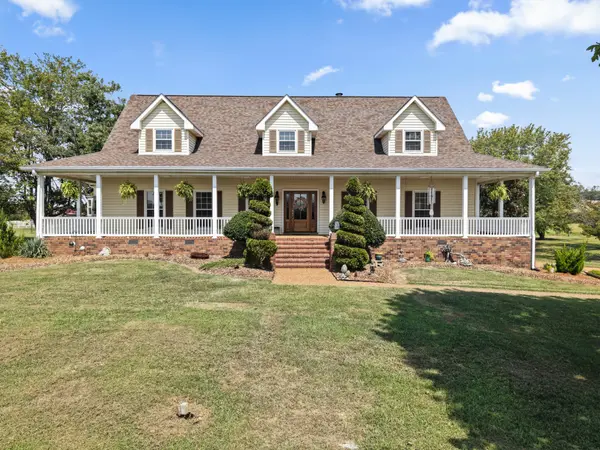
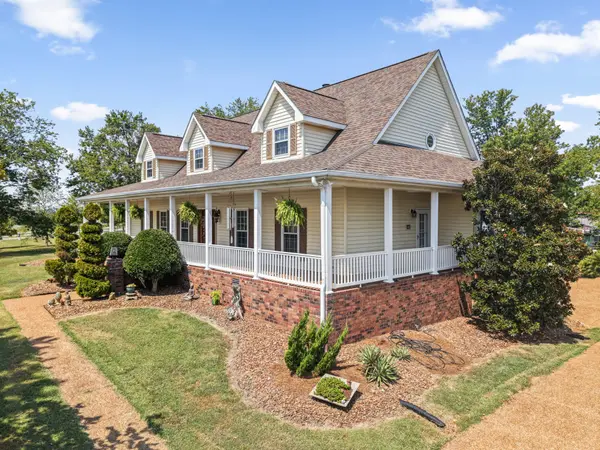
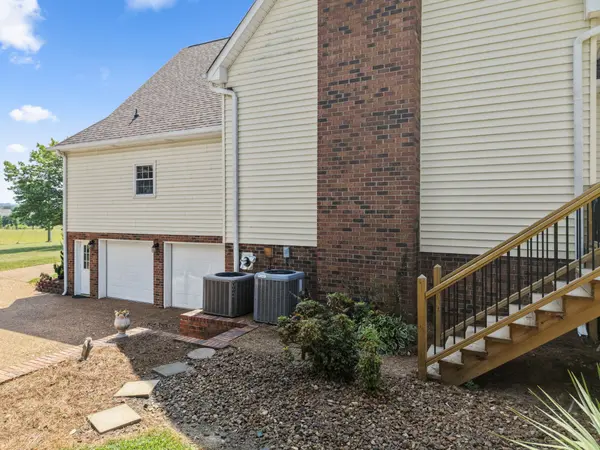
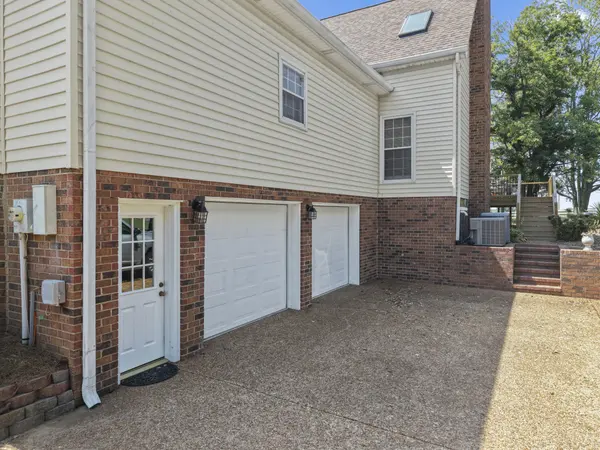
This custom home has 3 bdrms & 3 ½ baths. All the bedrooms are ex-large size with 2 to 3 large closets in each one. Primary bedroom has fireplace, as well as, stain glass in bathroom bay window. Custom full-wall stone masonry fireplace in den. Solid oak doors & kitchen cabinets, chair rails, paneling & crown molding. 2-car garage with large workbench & additional crawl-space storage.
48'x36' 6-stall horse barn, tack room, wash off area, hay loft, and 48'x12' attached bay in back of barn. Fenced area for horses. Large open area for arena or trailer parking. 20' x 14' detached storage building with electricity, 17' x 10' concrete pad beside storage building. There is plenty of room for horse trailers, equipment, hobbies or guests to camp in their trailer beside storage building.
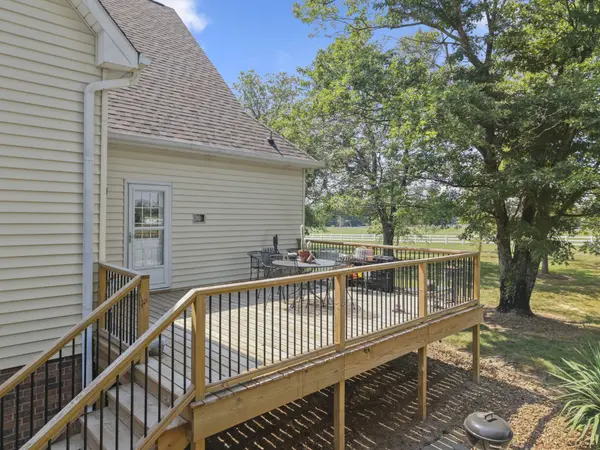
* **Roof replaced in 2025** with transferable **10-year workmanship/30-year shingle warranty**Back deck replaced in 2025*** Warranty book, receipts, product information, & maintenance history available.
A solid, well-built home with acreage, horse facilities, storage and a fantastic location — properties offering this combination are hard to find! Come see why this could be the home you've been waiting for.
If you would like to have family closer, you could easily build on off the utility room for a mother-in-law apartment addition, or add a secondary/adu on the property. There is plenty of room. Just check with building codes first.
Location
State TN
County Wilson County
Rooms
Main Level Bedrooms 1
Interior
Interior Features Bookcases, Built-in Features, Ceiling Fan(s), Entrance Foyer, Extra Closets, High Ceilings, Walk-In Closet(s), High Speed Internet
Heating Propane
Cooling Central Air
Flooring Carpet, Wood
Fireplaces Number 2
Fireplace Y
Appliance Built-In Electric Oven, Cooktop, Dishwasher, Disposal, Microwave, Refrigerator
Exterior
Garage Spaces 2.0
Utilities Available Water Available
View Y/N false
Roof Type Asphalt
Private Pool false
Building
Story 2
Sewer Septic Tank
Water Public
Structure Type Vinyl Siding
New Construction false
Schools
Elementary Schools Laguardo Elementary School
Middle Schools West Wilson Middle School
High Schools Mt. Juliet High School
Others
Senior Community false
Special Listing Condition Owner Agent

NEARBY SCHOOLS & PROPERTIES
"My job is to find and attract mastery-based agents to the office, protect the culture, and make sure everyone is happy! "