
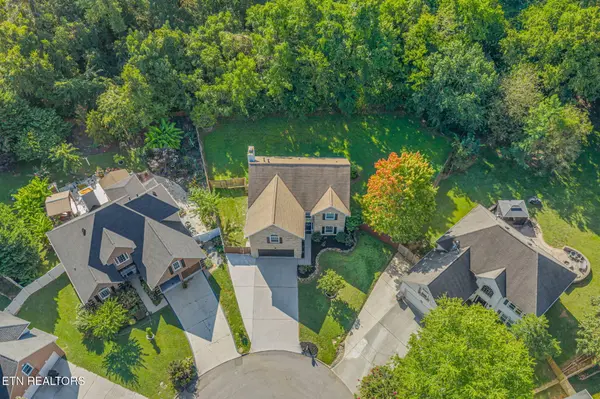

8101 Tamarack Rd, Knoxville, TN 37919
REQUEST A TOUR If you would like to see this home without being there in person, select the "Virtual Tour" option and your agent will contact you to discuss available opportunities.
In-PersonVirtual Tour
Justin Reesy The Reesy Real Estate Team

Justin Reesy The Reesy Real Estate Team

+1(270) 779-9504
Listed by Chris Ball • Keller Williams Realty
$ 525,000
Est. payment | /mo

4 Beds

3 Baths

2,508 SqFt


Save
$ 525,000
Est. payment | /mo
Save

4 Beds

3 Baths

2,508 SqFt

Key Details

Property Type Single Family Home

Sub Type Single Family Residence

Listing Status Coming Soon

Purchase Type For Sale

Square Footage 2,508 sqft

Price per Sqft $209

Subdivision Northshore Grove

MLS Listing ID 3542953

Bedrooms 4

Full Baths 2

Half Baths 1

HOA Fees $300/ann

HOA Y/N Yes

Year Built 1997

Annual Tax Amount $1,657

Lot Size 0.280 Acres

Acres 0.28

Lot Dimensions 41.58 X 160.7 X IRR

Property Sub-Type Single Family Residence

Property Description

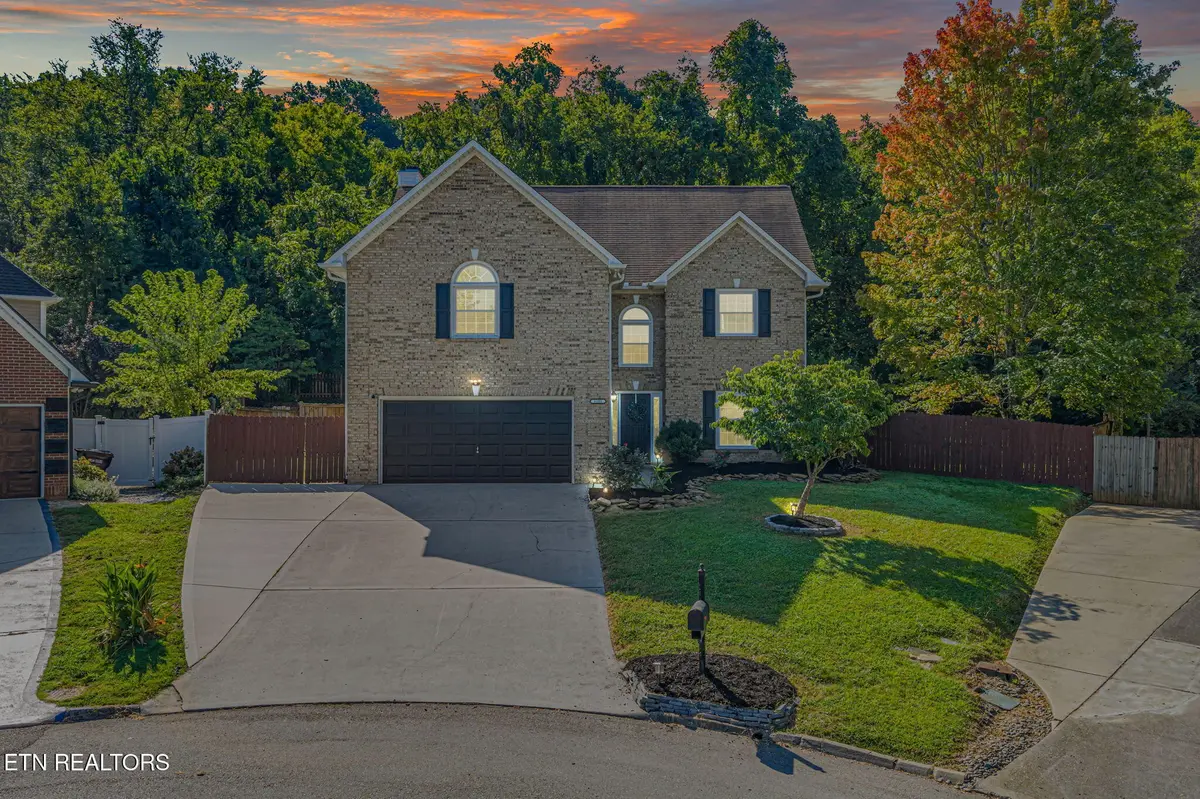
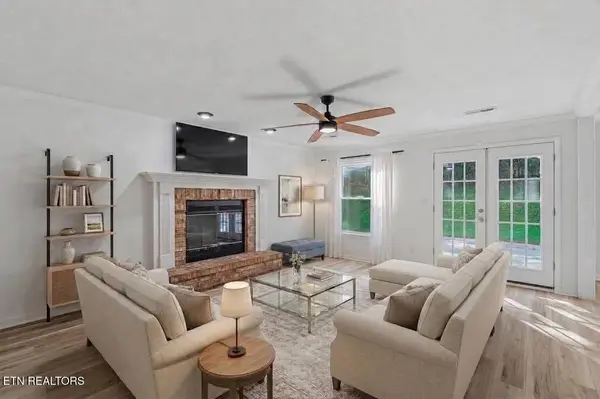
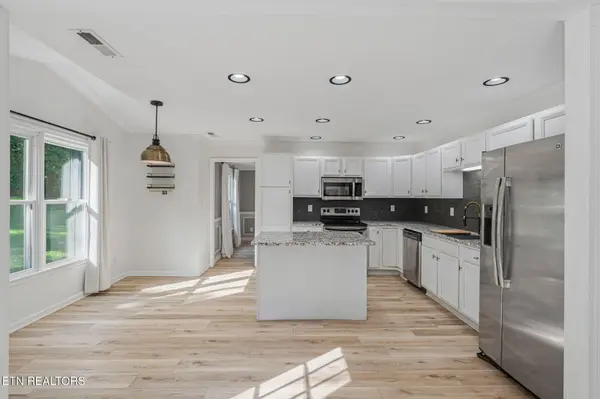
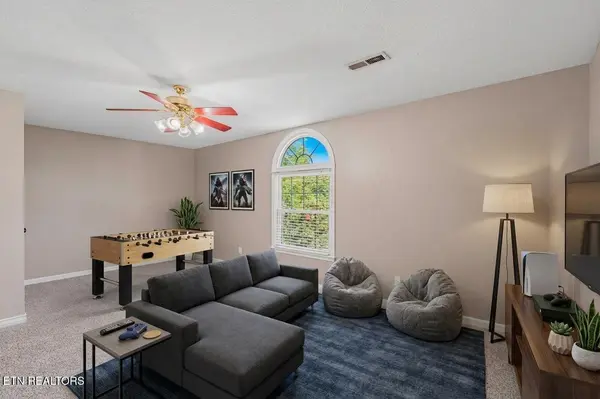
Looking for a home that makes everyday life feel a little easier? Tucked away at the end of a quiet cul-de-sac in the highly desirable Rocky Hill area of West Knoxville, this two-story brick home offers the space, layout, and location families have been looking for. Inside, new LVP flooring and carpet run throughout the home, creating a fresh and inviting backdrop for whatever comes next. The remodeled kitchen features granite countertops, fresh paint, and updated lighting, with an open layout that flows naturally into the living room where a cozy gas fireplace creates the perfect spot to gather at the end of the day. A formal dining area provides space for family dinners and holiday gatherings, while a dedicated office/flex space gives you room for homework, working from home, hobbies, or whatever your family needs. Upstairs, four spacious bedrooms give everyone a place to call their own, while the conveniently located laundry room keeps one of the busiest parts of the household right where you need it. The primary suite offers a walk-in closet and soaking tub, creating a comfortable retreat at the end of the day. Outside, the large lot gives you room to spread out, complete with a patio and a fenced backyard shaded by mature trees; a natural setting for play, pets, fall afternoons, or simply enjoying a little extra privacy. And when it's time to head out, you're just minutes from schools, West Town Mall, local restaurants, and Lakeshore Park. With a quiet neighborhood setting and the convenience of West Knoxville close by, this is a home designed to give your family more space without putting you far from the places you enjoy most.

Location

State TN

County Knox County

Interior

Interior Features Walk-In Closet(s), Ceiling Fan(s), Kitchen Island

Heating Central, Electric, Natural Gas

Cooling Central Air, Ceiling Fan(s)

Flooring Carpet, Tile

Fireplaces Number 1

Fireplace Y

Appliance Dishwasher, Disposal, Dryer, Microwave, Range, Refrigerator, Oven, Washer

Exterior

Garage Spaces 2.0

Utilities Available Electricity Available, Natural Gas Available, Water Available

View Y/N false

Private Pool false

Building

Lot Description Cul-De-Sac

Story 2

Sewer Public Sewer

Water Public

Structure Type Vinyl Siding,Other,Brick

New Construction false

Others

Senior Community false

Special Listing Condition Standard

RealTracs IDX

NEARBY SCHOOLS & PROPERTIES

Justin Reesy The Reesy Real Estate Team

"My job is to find and attract mastery-based agents to the office, protect the culture, and make sure everyone is happy! "

+1(270) 779-9504

justinreesy@kw.com

979 Lovers Lane Ste C., Bowling Green, Kentucky 42103, USA

GET MORE INFORMATION

Name
Phone*
Message

"I agree to be contacted by Reesy Holdings, LLC via call, email, and text for real estate services. To opt out, you can reply 'stop' at any time or reply 'help' for assistance. You can also click the unsubscribe link in the emails. Message and data rates may apply. Message frequency may vary. https://www.yourbghome.com/site/privacy-terms#privacy-policy.

Go tour this home

8101 Tamarack Rd